


Emscote Road, Warwick | Georgian End Terrace with Parking
Key Features
- Two Double Bedrooms
- Georgian End Terrace
- Kitchen / Diner / Family Room
- Driveway Parking for 2 Vehicles
- Character Property
- Useful Cellar
- Warwick Station Nearby
- Warwick & Leamington Walking Distance
- Private Rear Garden
- Log Burning Stove
Description
Some homes just feel warm and full of character, and this Georgian end terrace is a great example.
This home sits on Emscote Road, between Warwick and Leamington Spa, and combines classic charm with modern comfort. The current owner has updated it over the years, adding new windows and doors and fitting stylish wooden flooring through most of the ground floor.
The living room is welcoming, with a log-burning stove as a cosy centrepiece that matches the home’s style. Large windows bring in plenty of natural light, and there’s enough space to relax or have friends over.
Beyond the lounge sits a separate dining or family room that leads naturally into the spacious kitchen breakfast room at the back. The kitchen has lots of worktop space, plenty of storage, and room for a dining table. It’s made for everyday use, not just for cooking.
Upstairs, there are two large double bedrooms, both well-proportioned and filled with natural light. The main bedroom stretches across the whole width of the house. The family bathroom is conveniently located on the first floor and serves both bedrooms.
This property also has a cellar. While it’s separate from the main living area, it gives you extra space for a hobby room, workshop, home gym, or just storage. You can use it however you like.
Outside, the rear garden is designed to make the most of the space. There’s a stone patio, a decked seating area, a lawn, and a large metal storage shed.
At the front, you’ll find the rare bonus of driveway parking for two cars.
Homes in this location are always popular because they combine period character with the convenience of walking to both Warwick and Leamington Spa. It’s additionally positioned 0.8 miles from Warwick train station. It’s a great choice for professionals, downsizers, or anyone who wants to enjoy what both towns offer.
Reception Room 14' 11" x 14' 9" (4.55m x 4.49m)
Dining Room 14' 11" x 11' 9" (4.55m x 3.59m)
Kitchen / Breakfast Room 16' 0" x 14' 8" (4.87m x 4.46m)
Bedroom 1 17' 9" x 14' 9" (5.41m x 4.49m)
Bedroom 2 12' 1" x 7' 7" (3.68m x 2.32m)
Bathroom
Cellar 14' 11" x 9' 9" (4.55m x 2.96m)
Have a property to sell?
Let us know and we'll book in a time to come and value your property in person.
Request A ValuationInterested in this property?
We'll try to accommodate you and your busy schedule. Book a preferred time using this simple form.
Book A viewing Call 0207 459 4400Floorplans

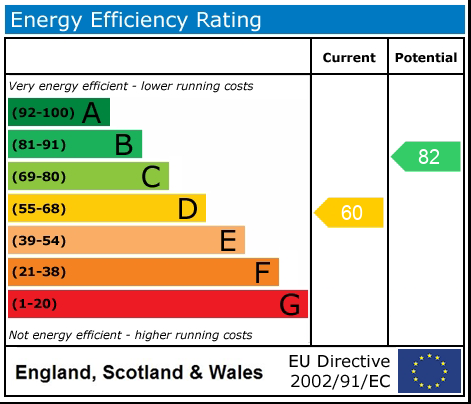
EPC
Location
Gallery










Dining%20Room 14'%2011%20x%2011'%209%20(4.55m%20x%203.59m)Kitchen%20/%20Breakfast%20Room 16'%200%20x%2014'%208%20(4.87m%20x%204.46m)Bedroom%201 17'%209%20x%2014'%209%20(5.41m%20x%204.49m)Bedroom%202 12'%201%20x%207'%207%20(3.68m%20x%202.32m)BathroomCellar 14'%2011%20x%209'%209%20(4.55m%20x%202.96m)&advert_image=https://properties.properly.space/wp-content/uploads/2026/07/Front.jpg&advert_postcode=CV34%205QR&advert_url=https://properties.properly.space/property/emscote-road-warwick-georgian-end-terrace-with-parking/&type=sale)