



Commercial Road, London, E14
Key Features
- Mixed use freehold investment opportunity
- Four self contained flats, fully occupied
- Ground floor commercial premises with a 10 year lease from 2023
- Planning permission granted to build a two bedroom apartment on the third floor.
- Current total income of £111,600
Description
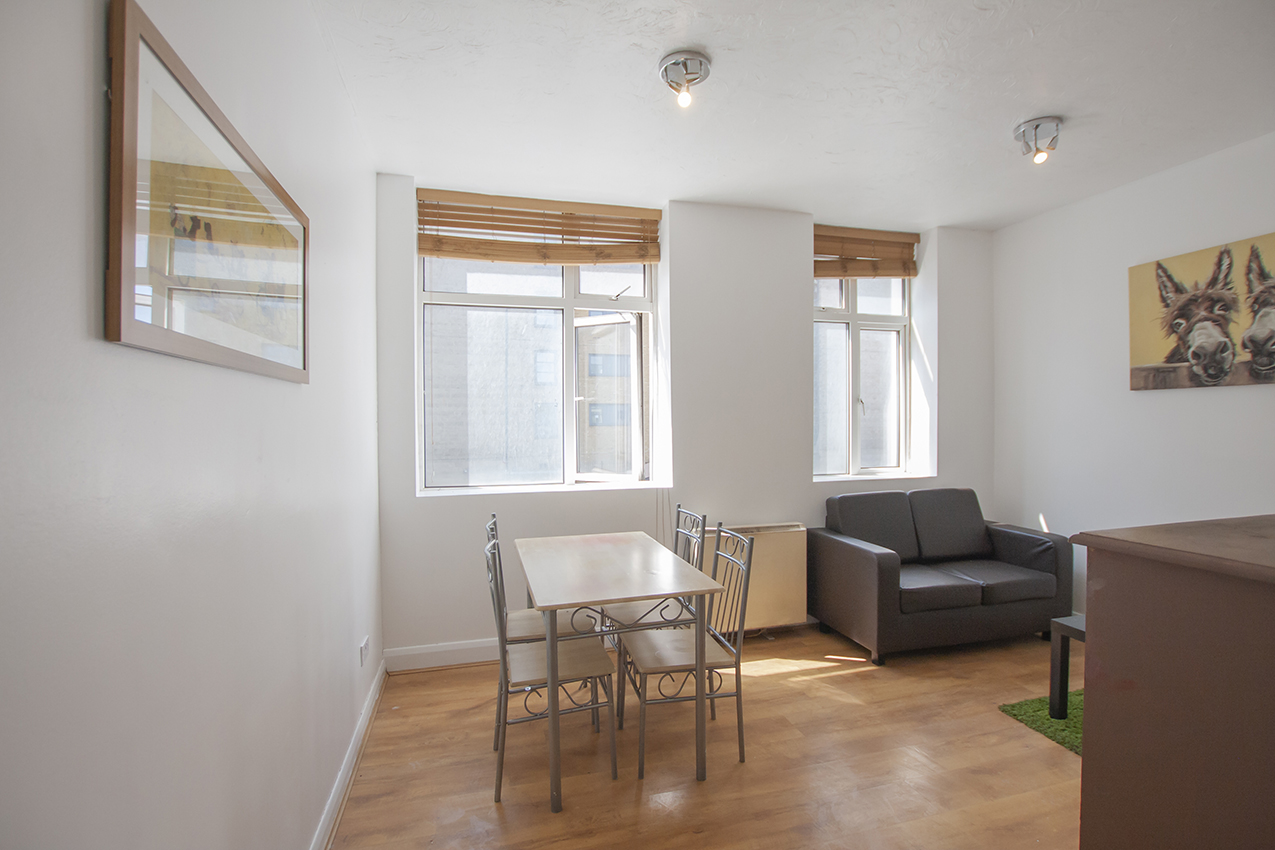
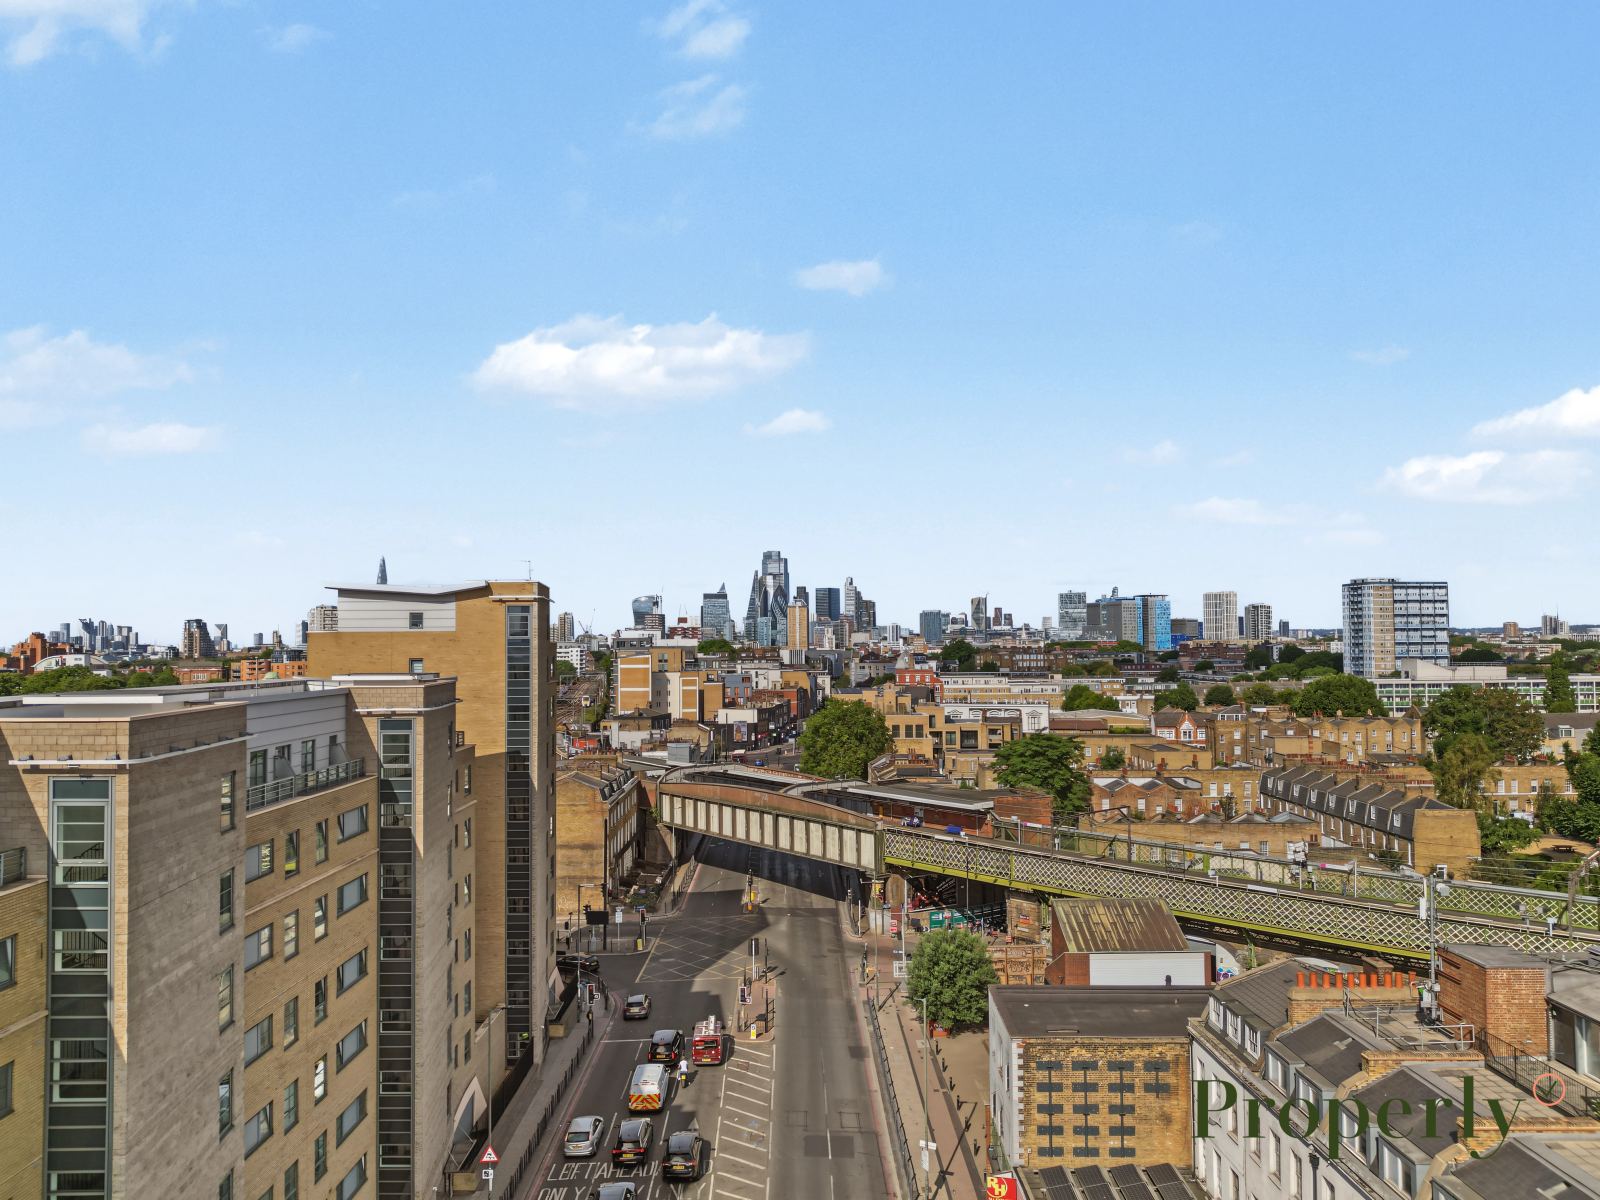
A mixed use freehold investment opportunity in a popular location in close proximity to Canary Wharf and the City of London. Comprising four self contained flats, a ground floor commercial unit and planning permission to build a new two bedroom apartment. All units are currently let to professional tenants and presented to a good standard throughout. The location is very popular with renters and there has been next to no void period over the last 4 years they have been under our management. For transport, the property is located just 75 metres from Limehouse DLR & National Rail stations.
Ground floor commercial premises currently in use as a takeaway pizza restaurant for £30,000 per annum, with a ten year lease running from 2023 and a review date in April 2028.
A first floor self contained one bedroom flat of 403 sq ft, let on an assured periodic tenancy at a rent of £18,00 per annum with a rent review date of November 2027.
A first floor self contained two bedroom flat of 571 sq ft. let on an assured periodic tenancy at a rent of £22,200 with a rent review date of September 2027.
A second floor self contained one bedroom flat of 403 sq ft, let on an assured periodic tenancy at a rent of £17,400 per annum with a rent review date of September 2027.
A second floor self contained two bedroom flat of 571 sq ft. let on an assured periodic tenancy at a rent of £24,000 with a rent review date of July 2027.
Planning consent for a two bedroom flat of 947 sq ft roof extension.
Flat 1
Flat 1
Reception Room - 13'8 x 10'7
Kitchen - 9'8 x 7
Bedroom One - 11'2 x 9'9
Bedroom Two - 10'1 x 9'8
Flat 2
Reception Room - 11'7 x 10'8
Kitchen - 9'3 x 6'0 (max)
Bedroom One - 9'8 x 9'6
Flat 3
Reception Room - 13'8 x 10'7
Kitchen - 9'8 x 7
Bedroom One - 11'2 x 9'9
Bedroom Two - 10'1 x 9'8
Flat 4
Reception Room - 11'7 x 10'8
Kitchen - 9'3 x 6'0 (max)
Bedroom One - 9'8 x 9'6
Have a property to sell?
Let us know and we'll book in a time to come and value your property in person.
Request A ValuationInterested in this property?
We'll try to accommodate you and your busy schedule. Book a preferred time using this simple form.
Book A viewing Call 0207 459 4400Floorplans


Location
Gallery