









Launce Grove, Heathcote, CV34
Key Features
- Four bedroom detached family home
- 3 versatile reception rooms
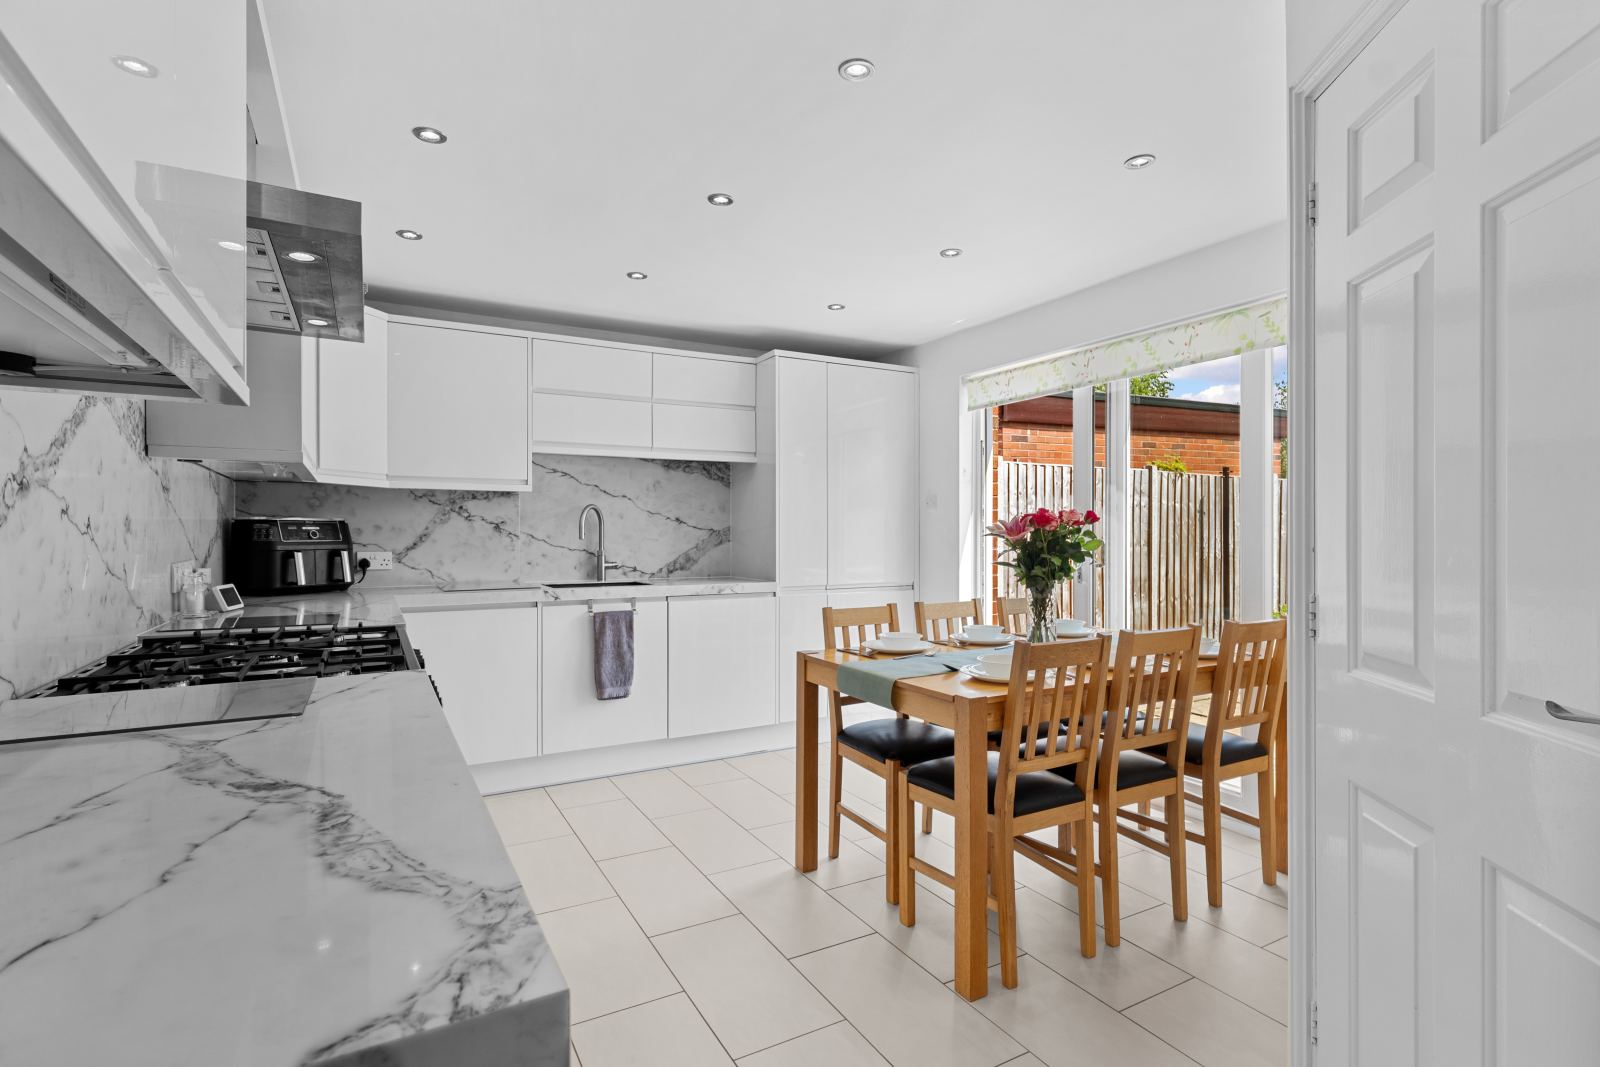
- Open plan kitchen diner with utility room
- Three generous double bedrooms plus a spacious single
- 2 modern bathrooms
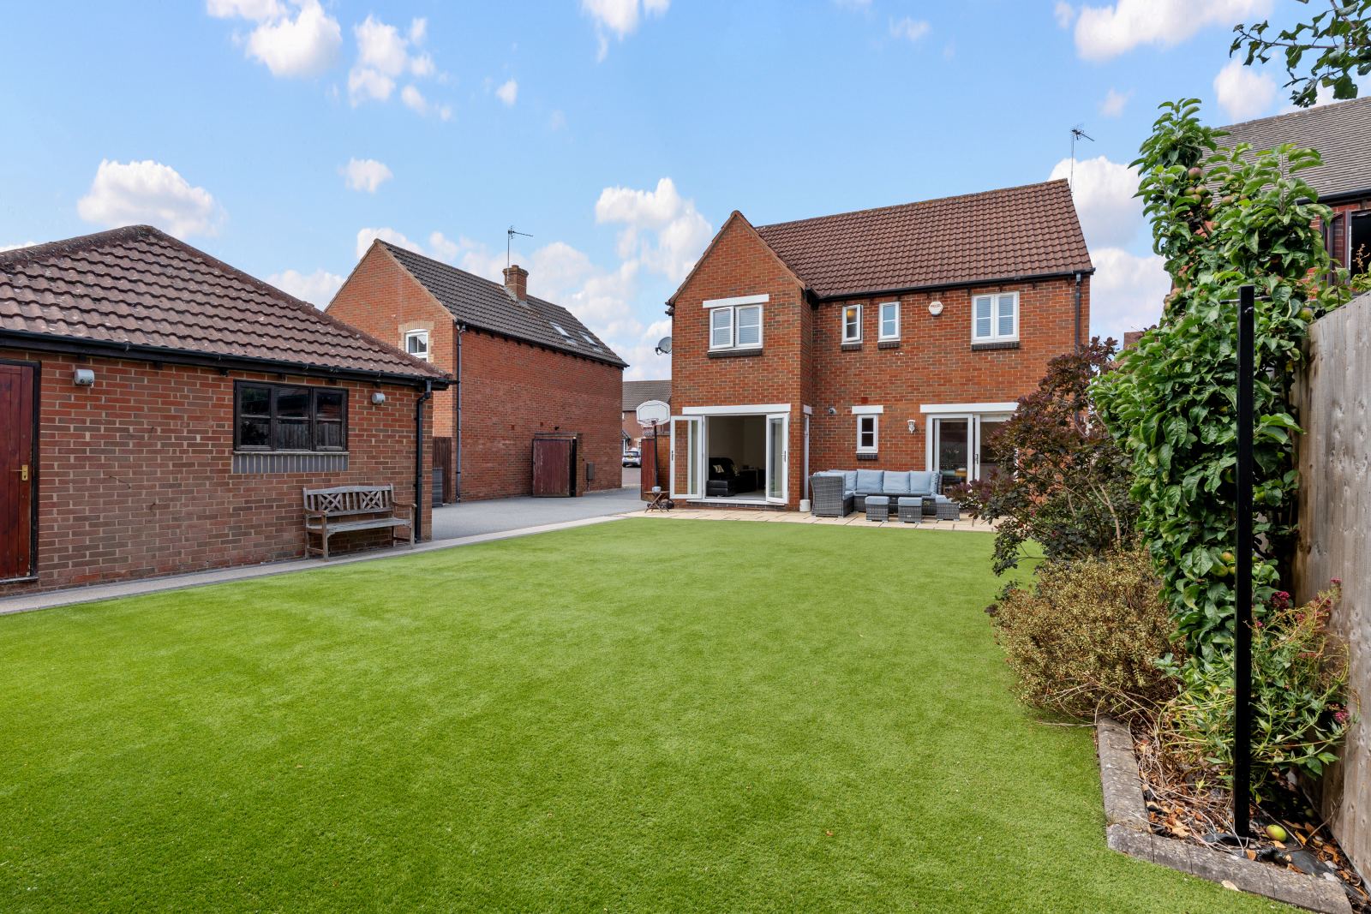
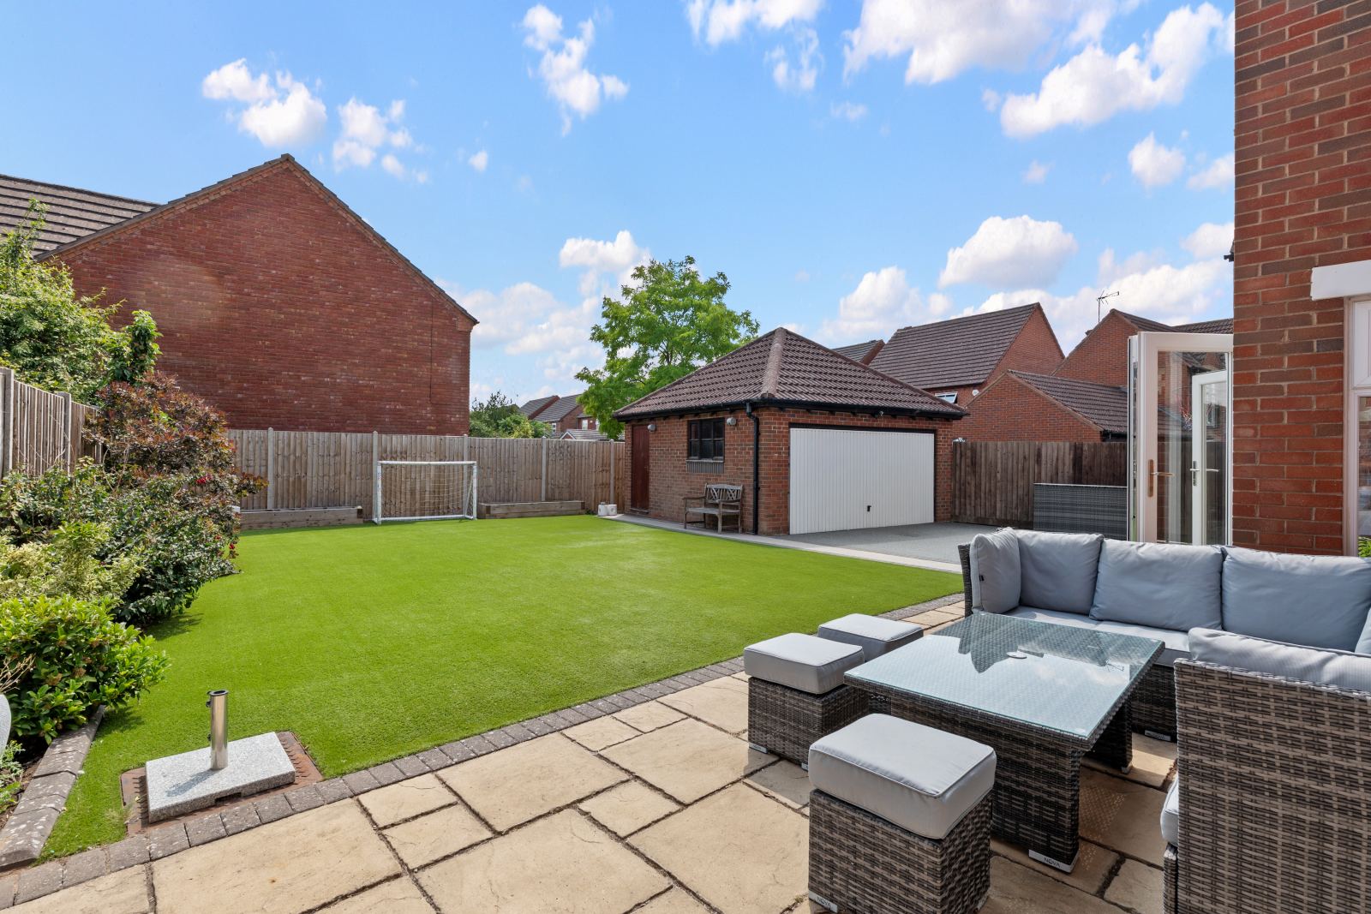
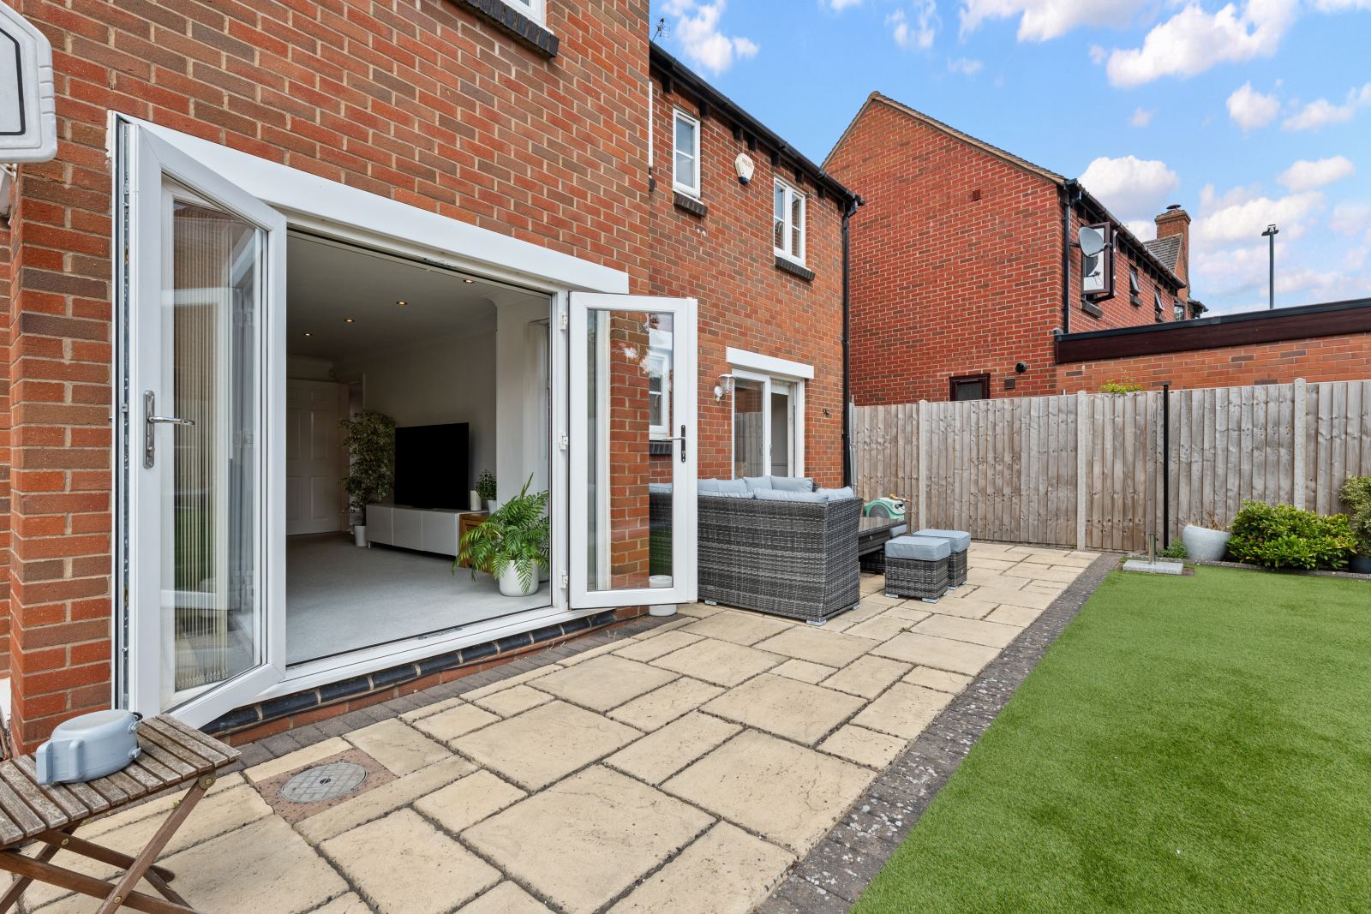
- Landscaped rear garden
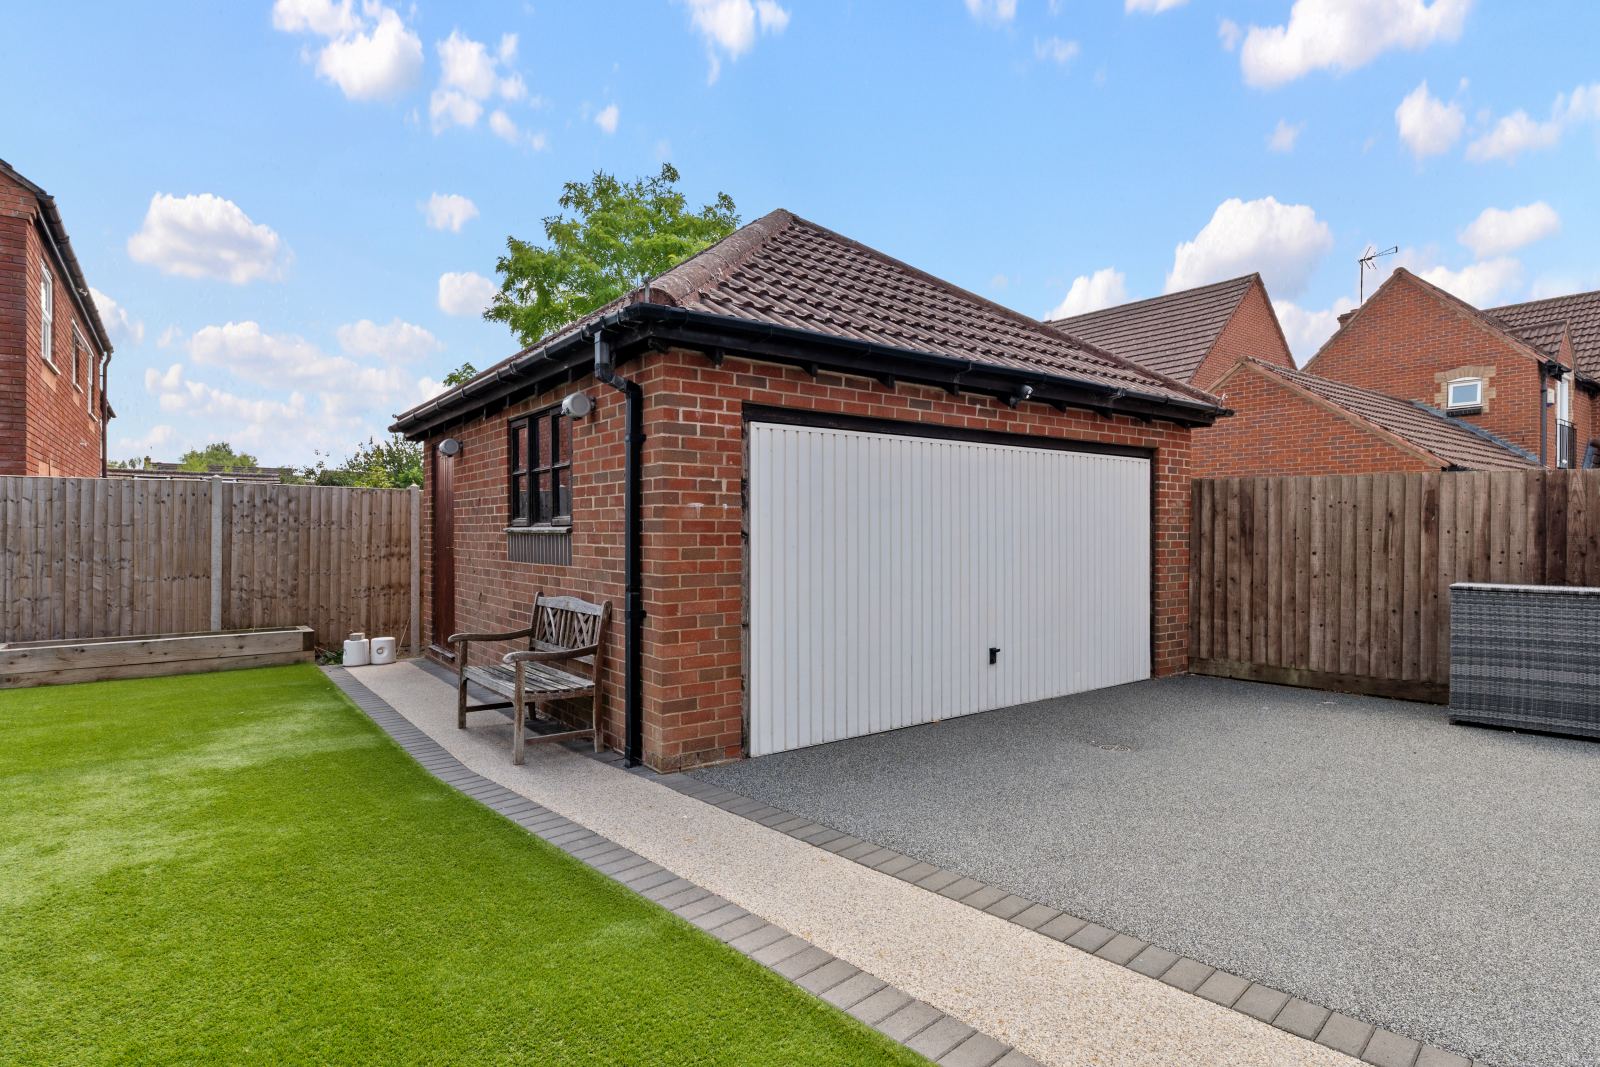
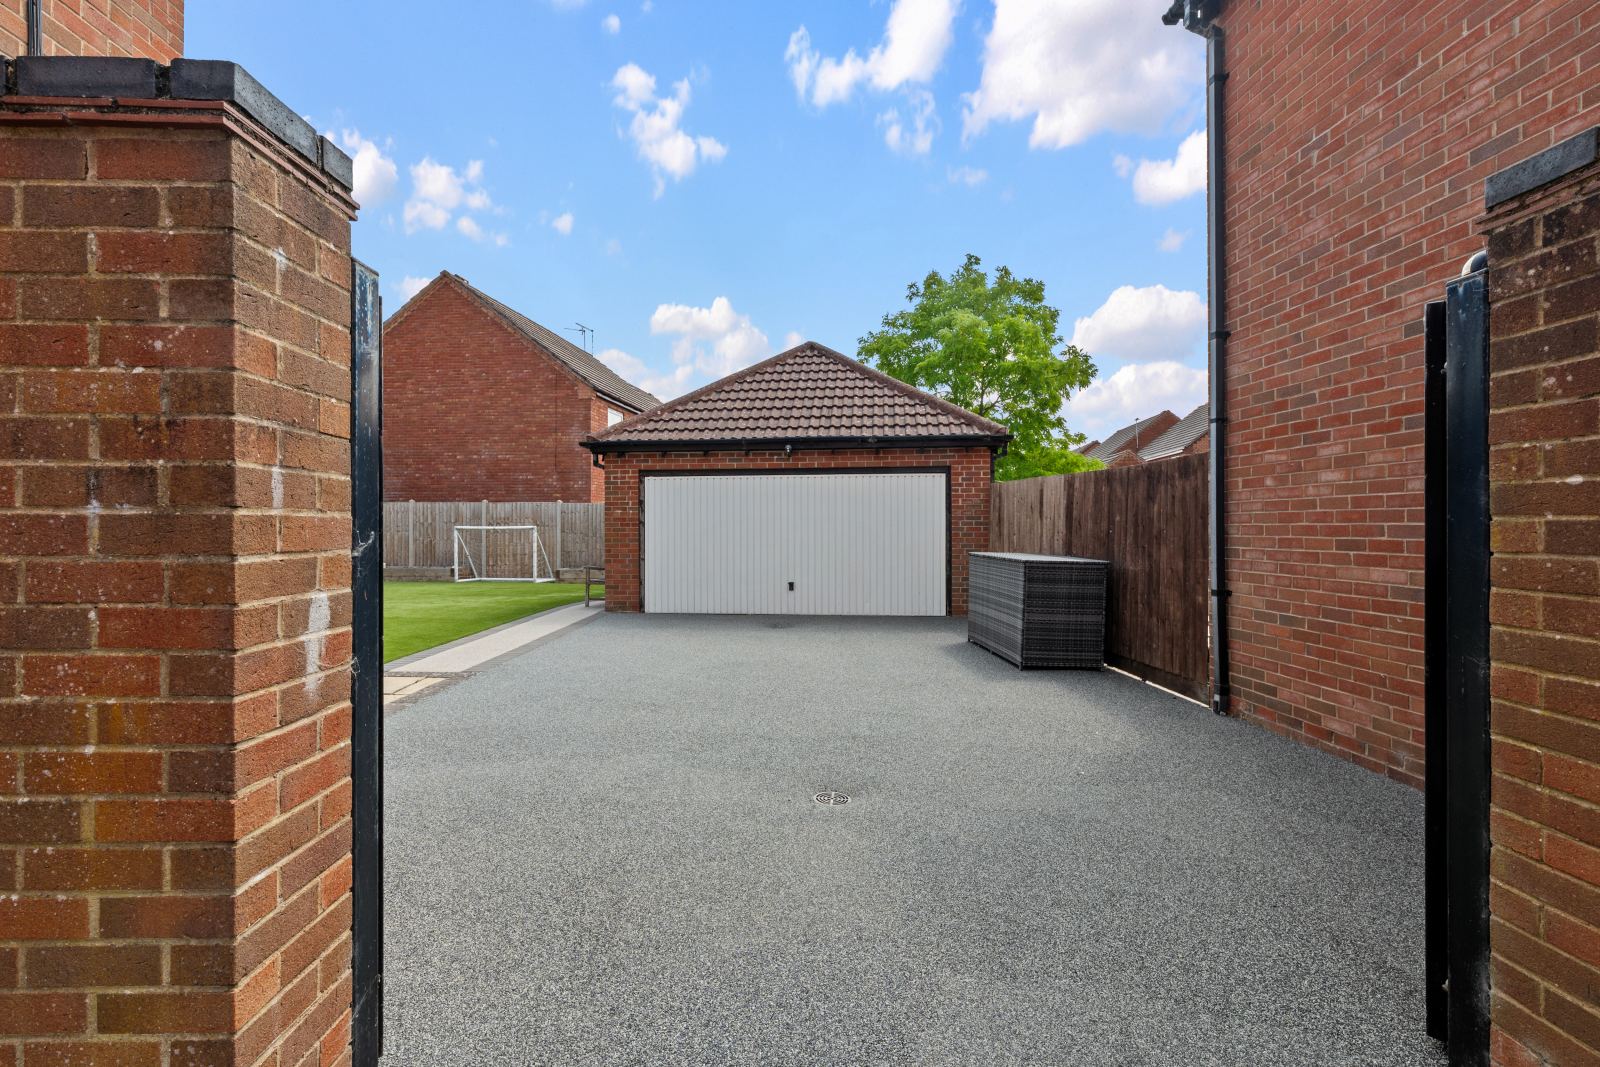
- Detached double garage & parking for 4 cars
- Bright spacious layout perfect for modern family living
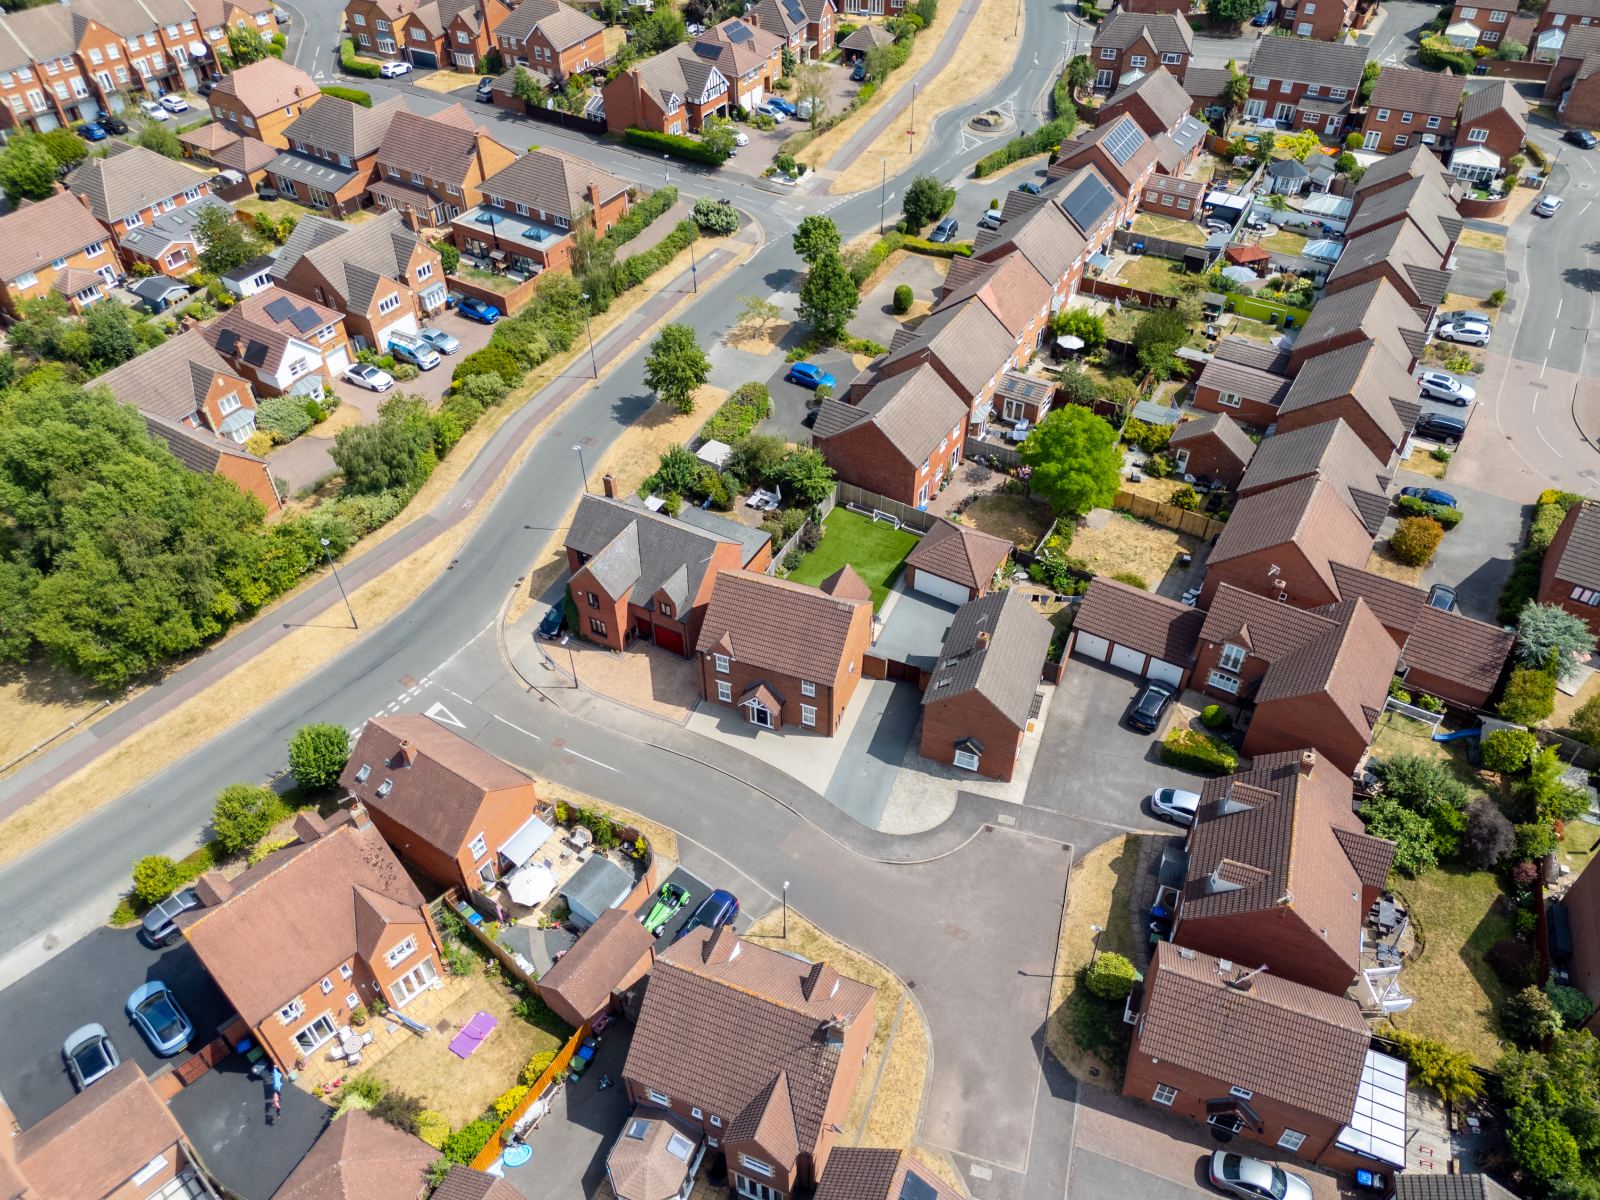
- Desirable Warwick Gates location
- Available from October 2026
Description
A wonderful four bedroomed detached family home that offers space, style and flexibility.
This beautifully presented detached family home is immaculate throughout and ready for its first tenants.
Highlights include:
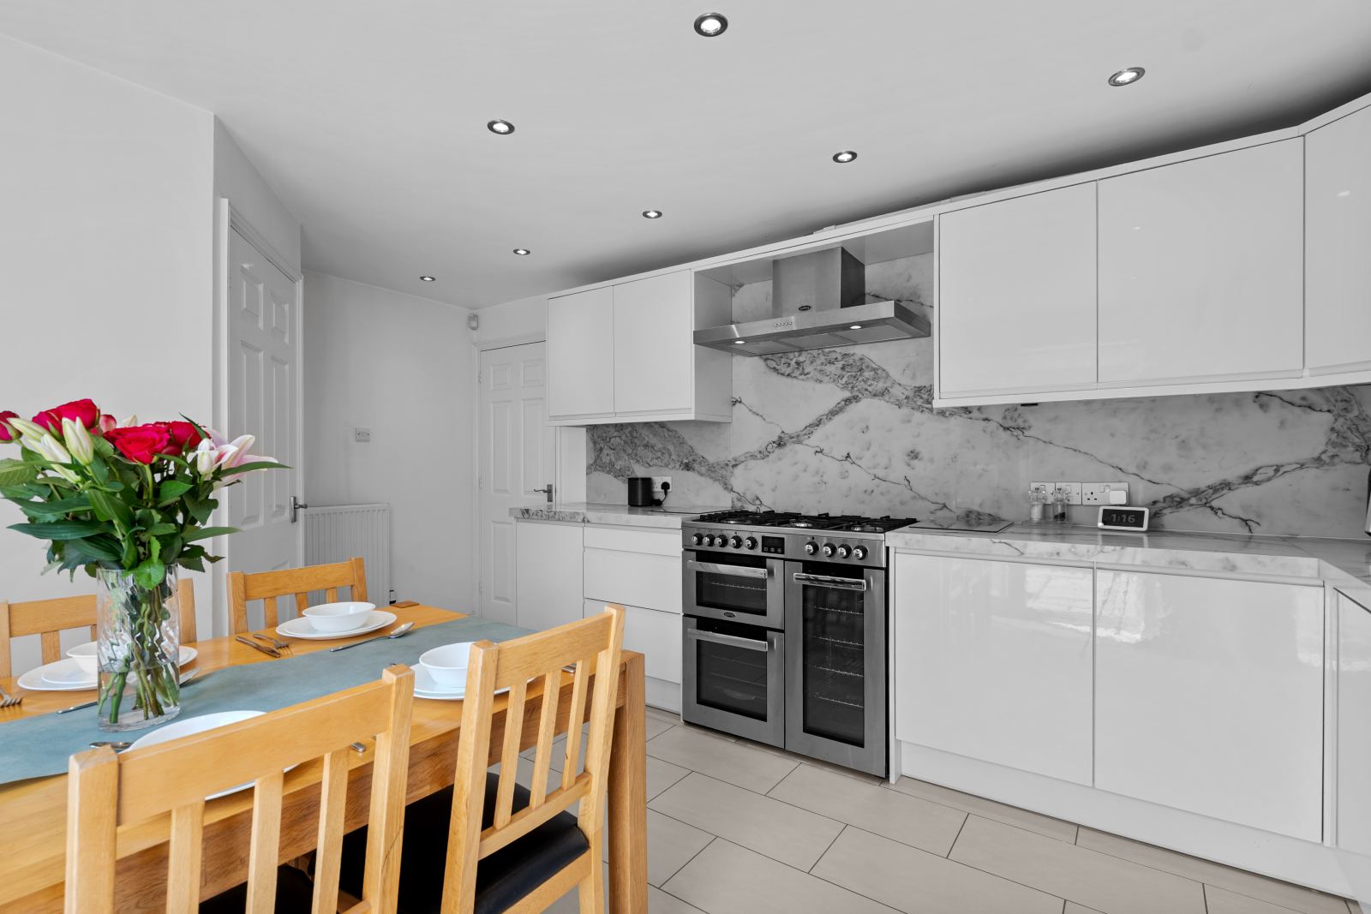
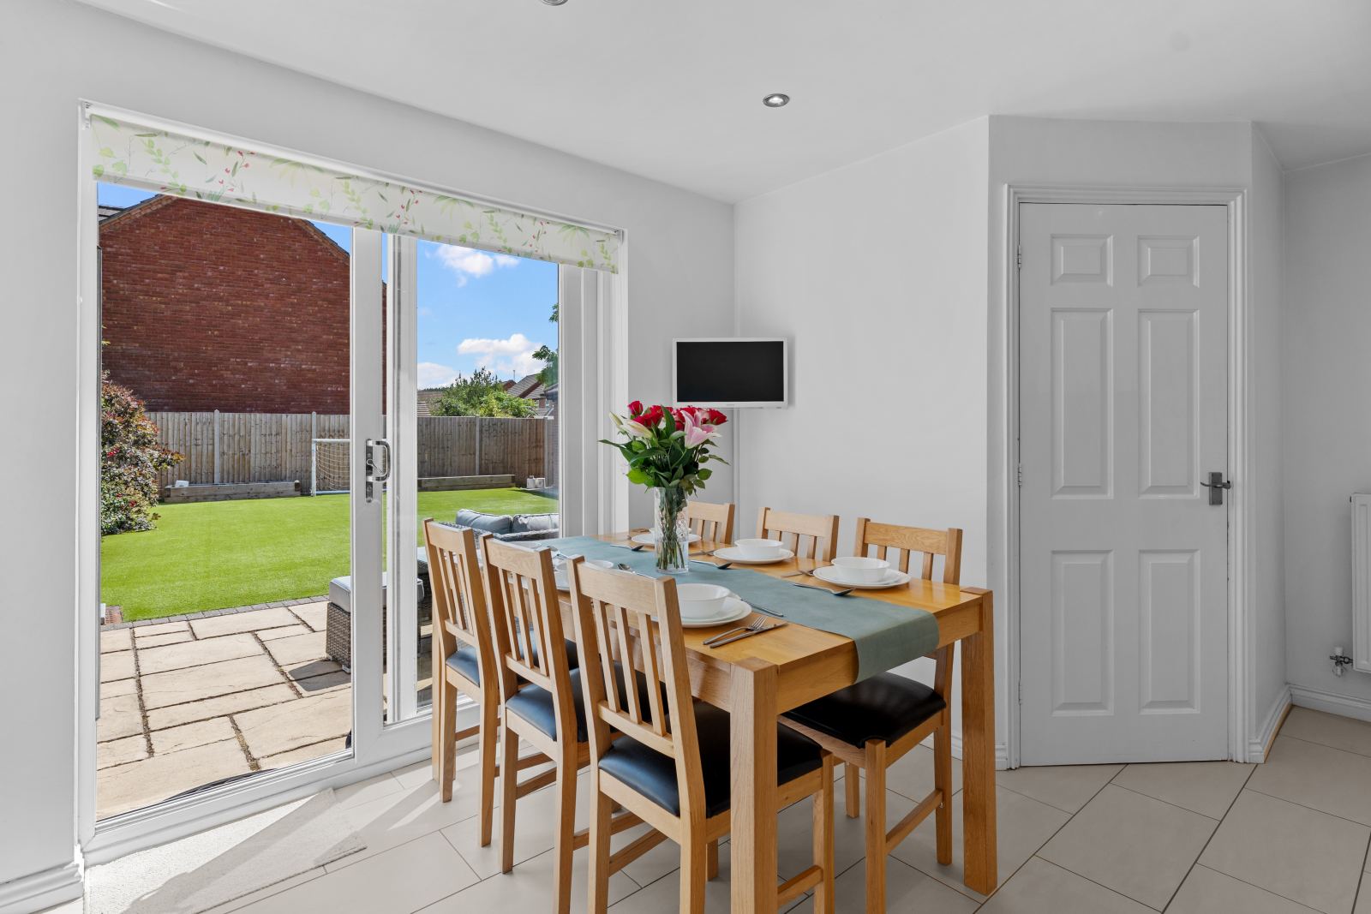
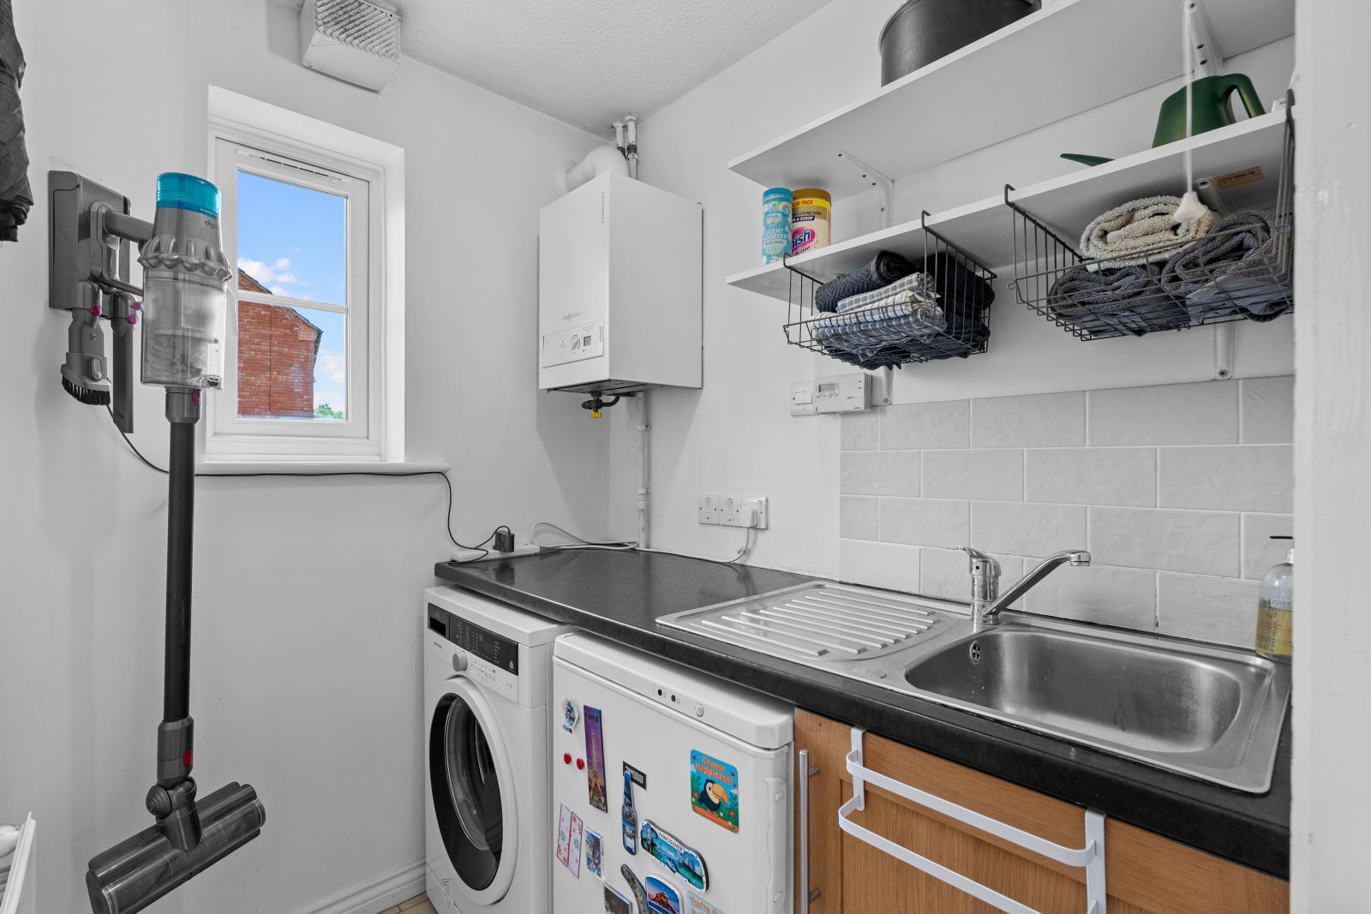
• Open-plan kitchen/diner with separate utility room
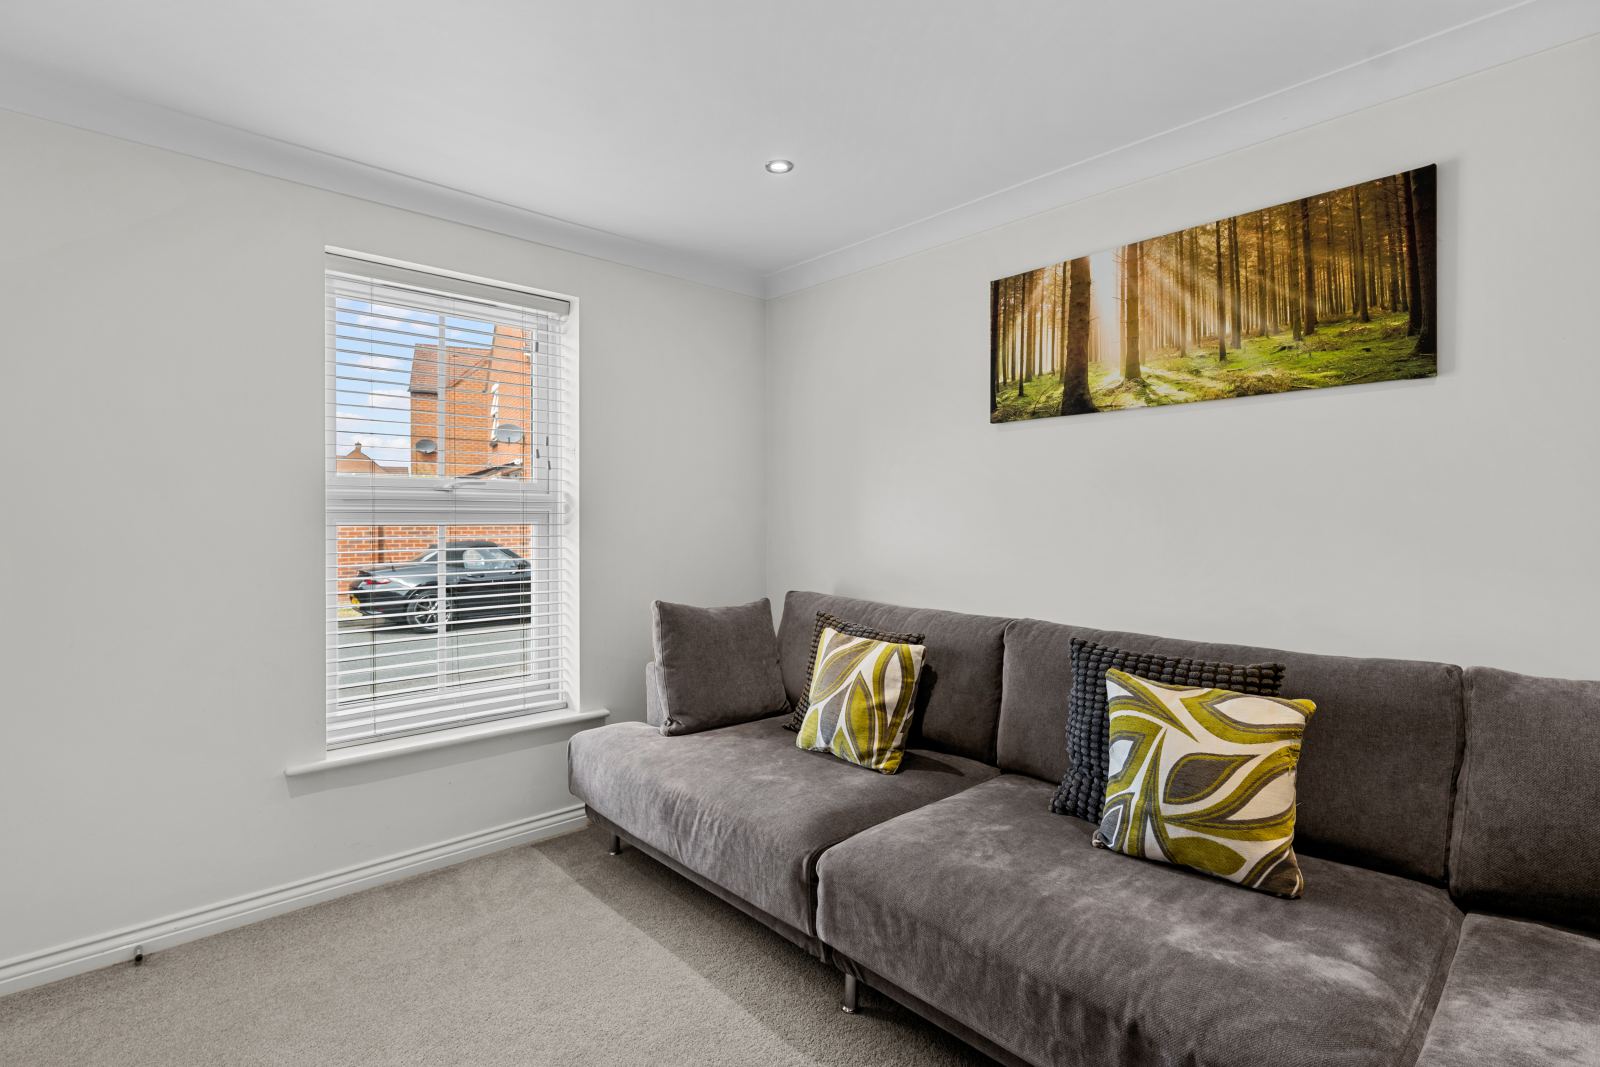
• 3 versatile reception rooms
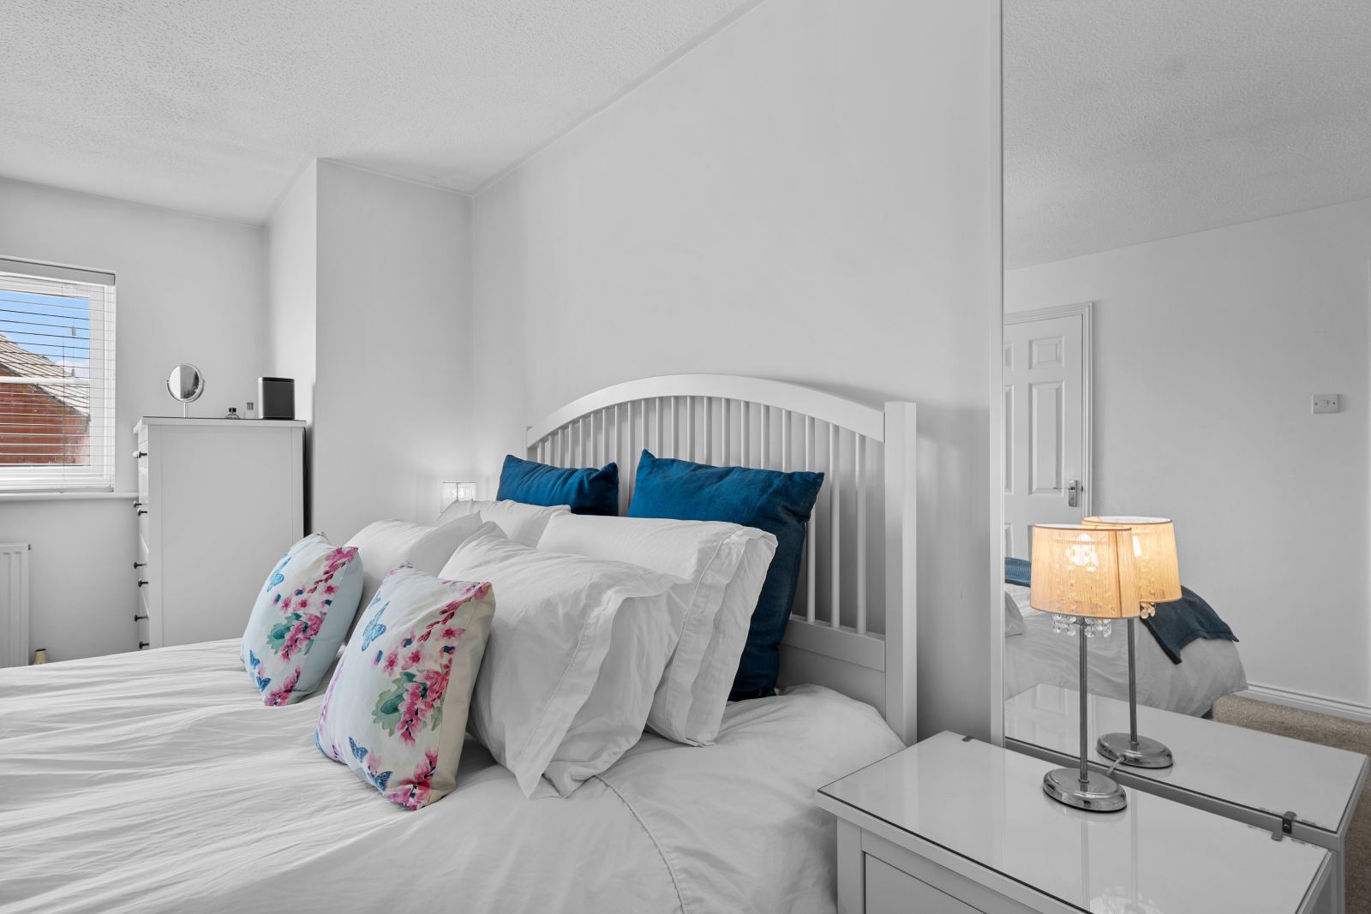
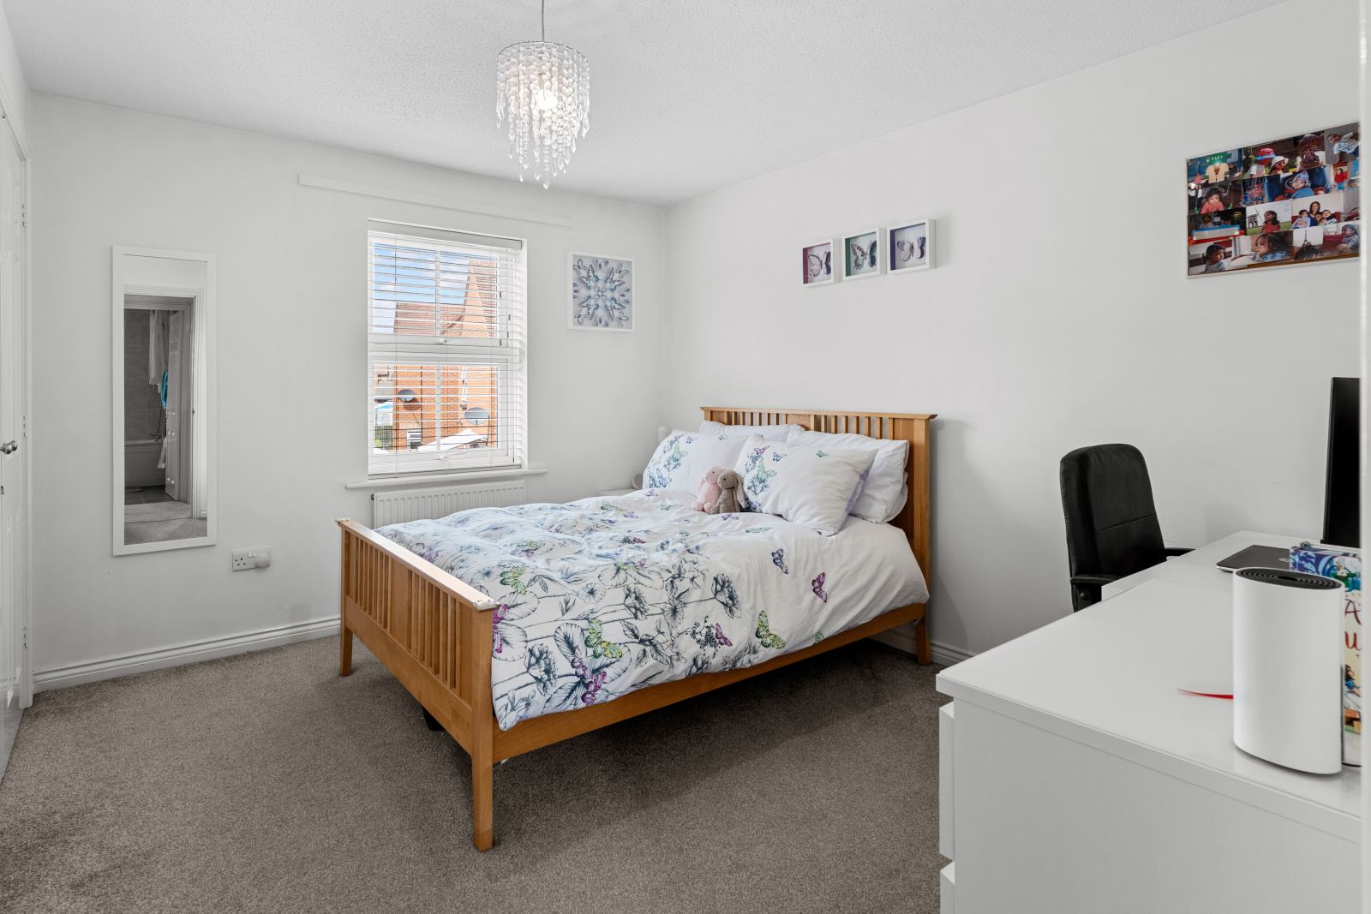
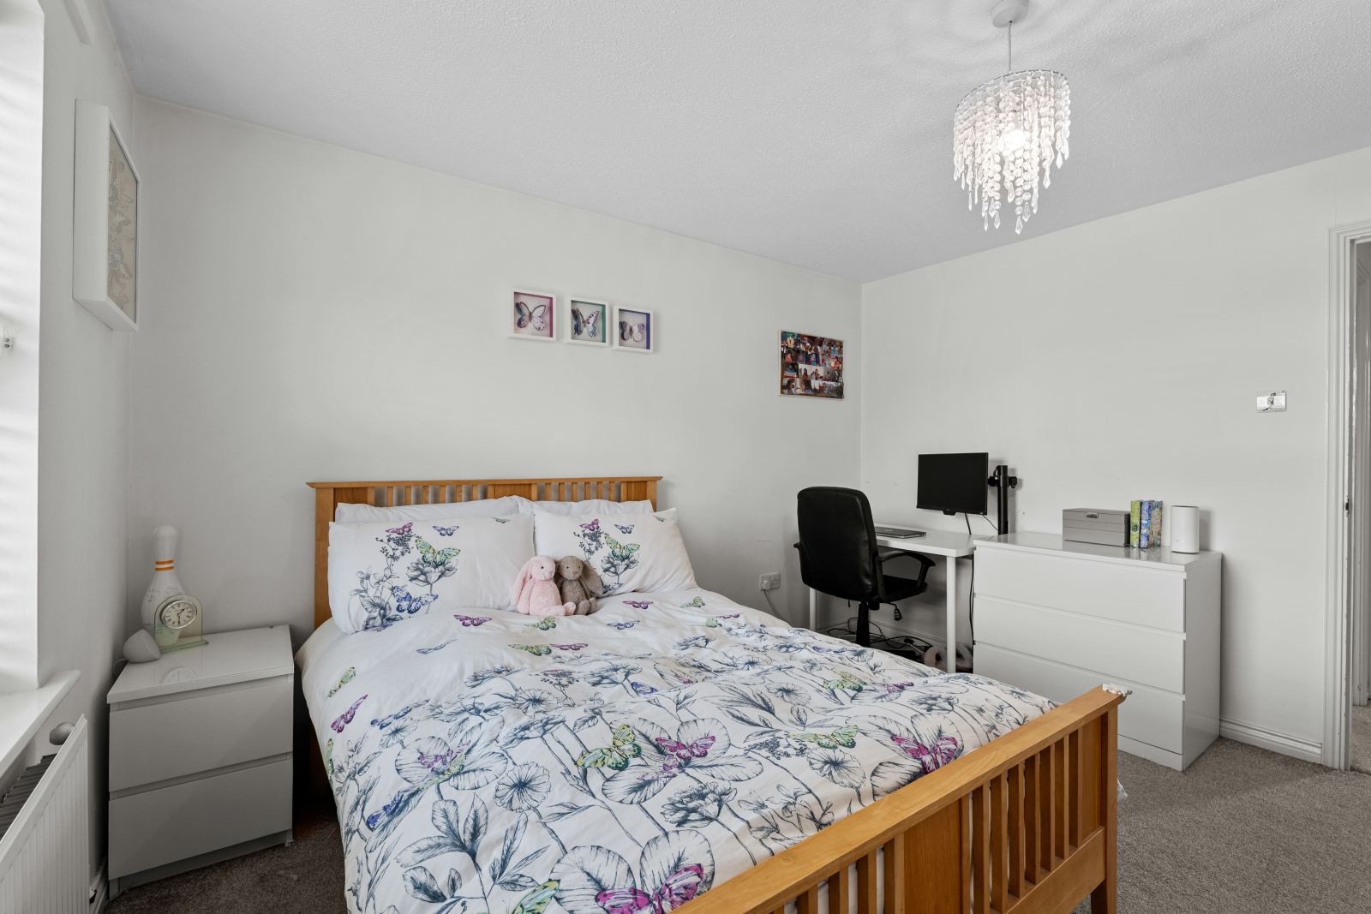
• 3 generous double bedrooms plus a spacious single bedroom
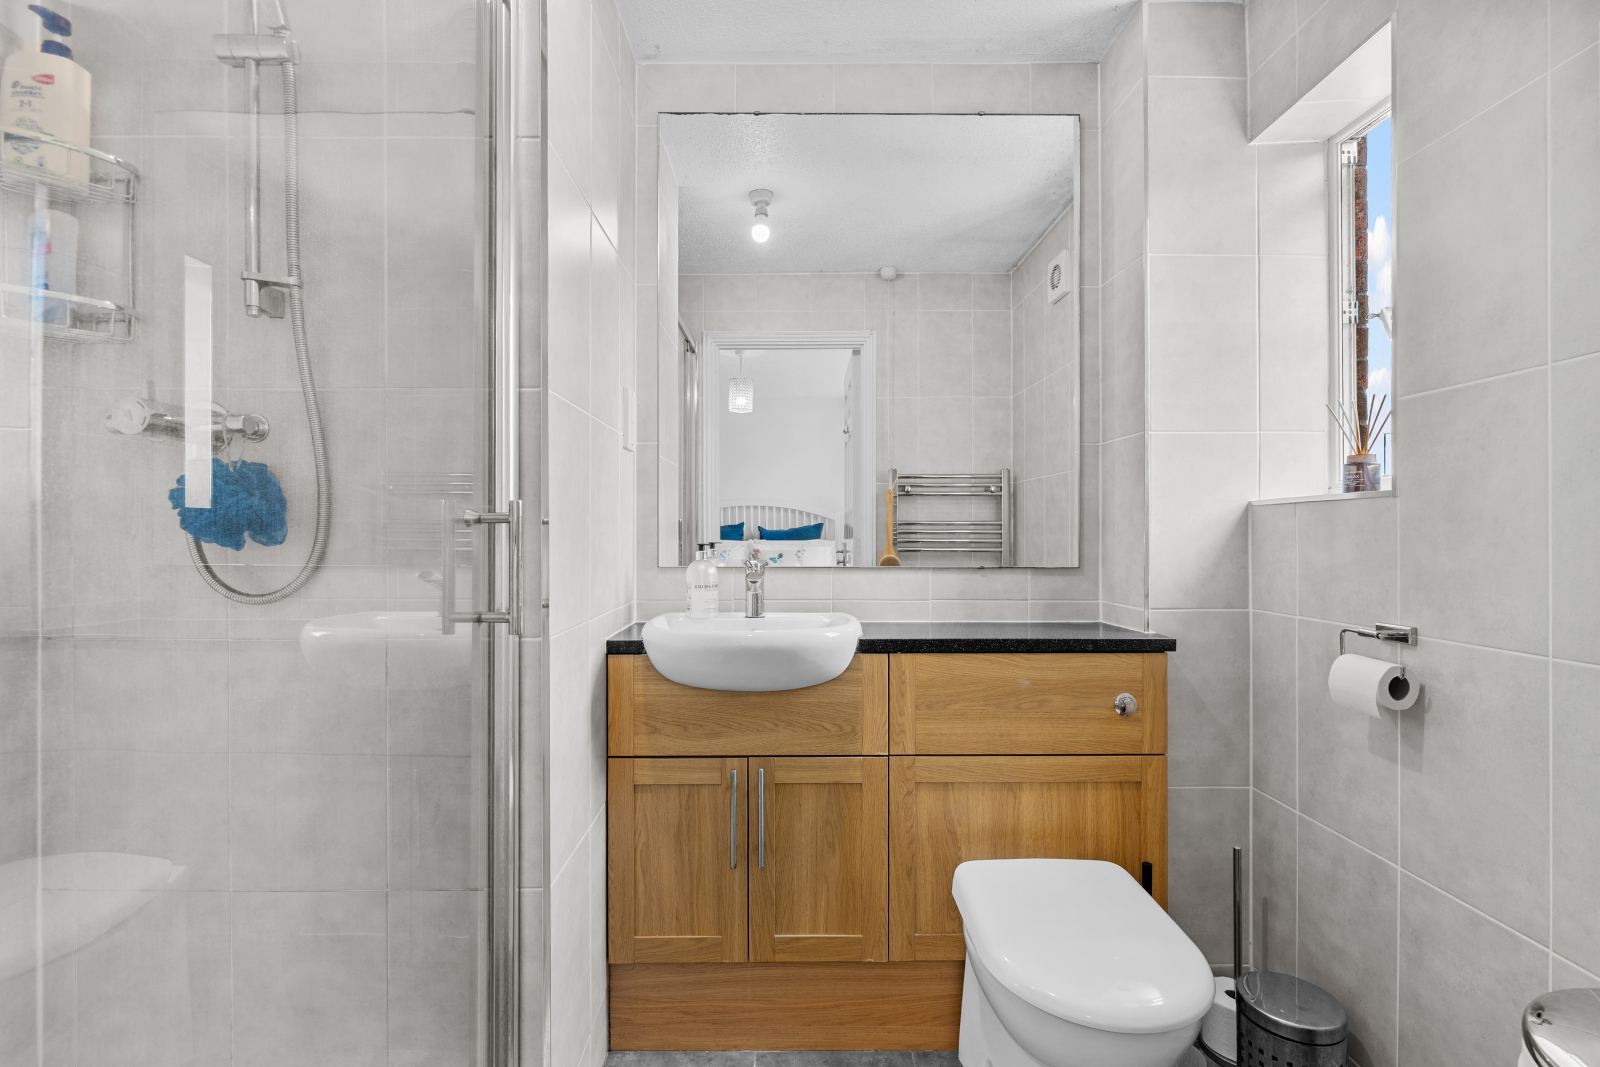
• 2 modern bathrooms
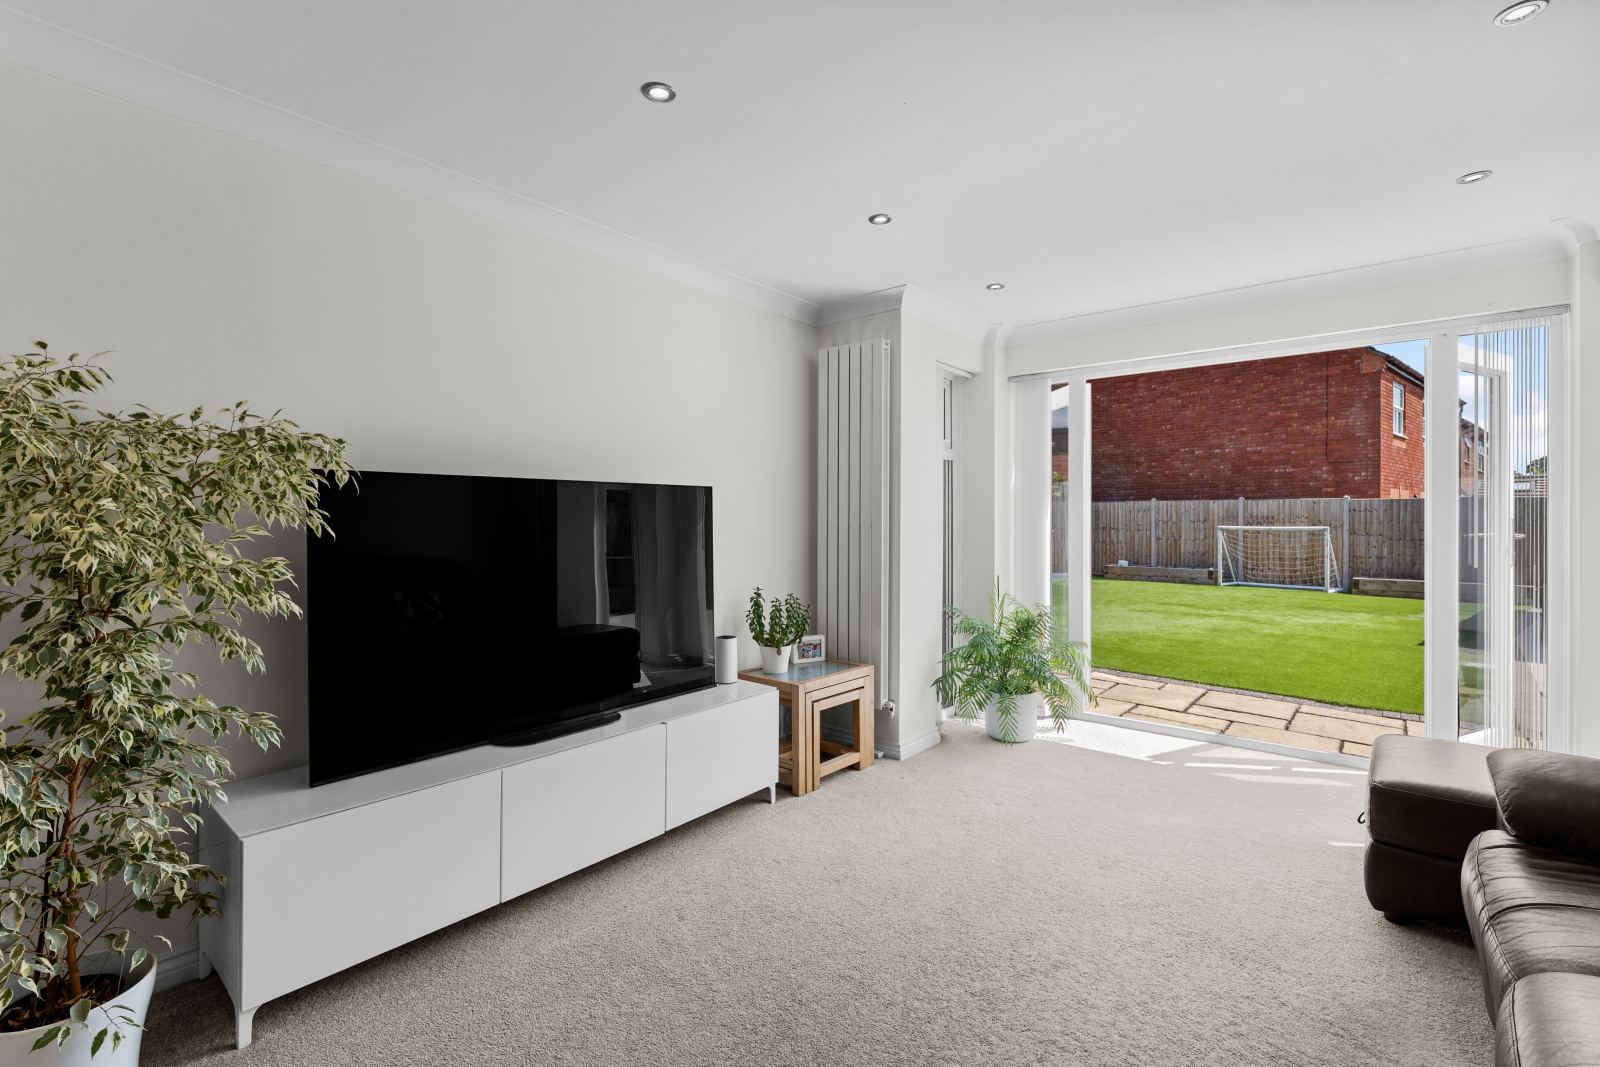
• Landscaped rear garden
• Detached garage & parking for 4 cars
• Bright, spacious layout perfect for modern family living
• Desirable Warwick Gates location
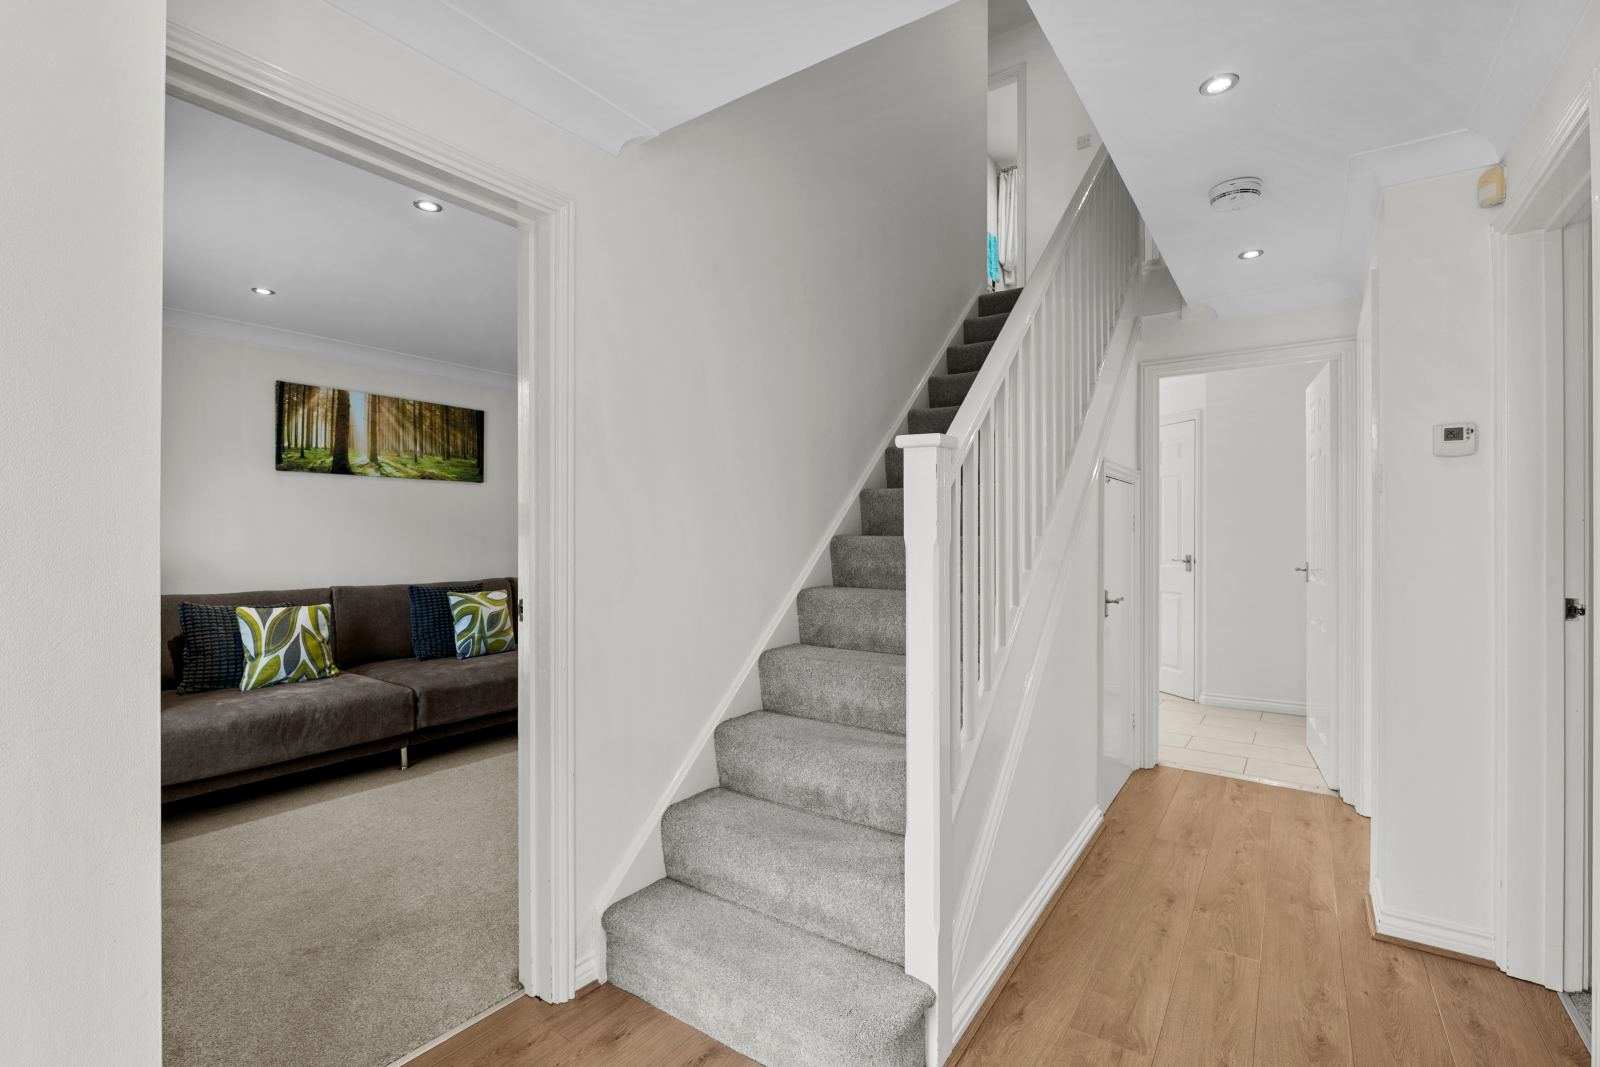
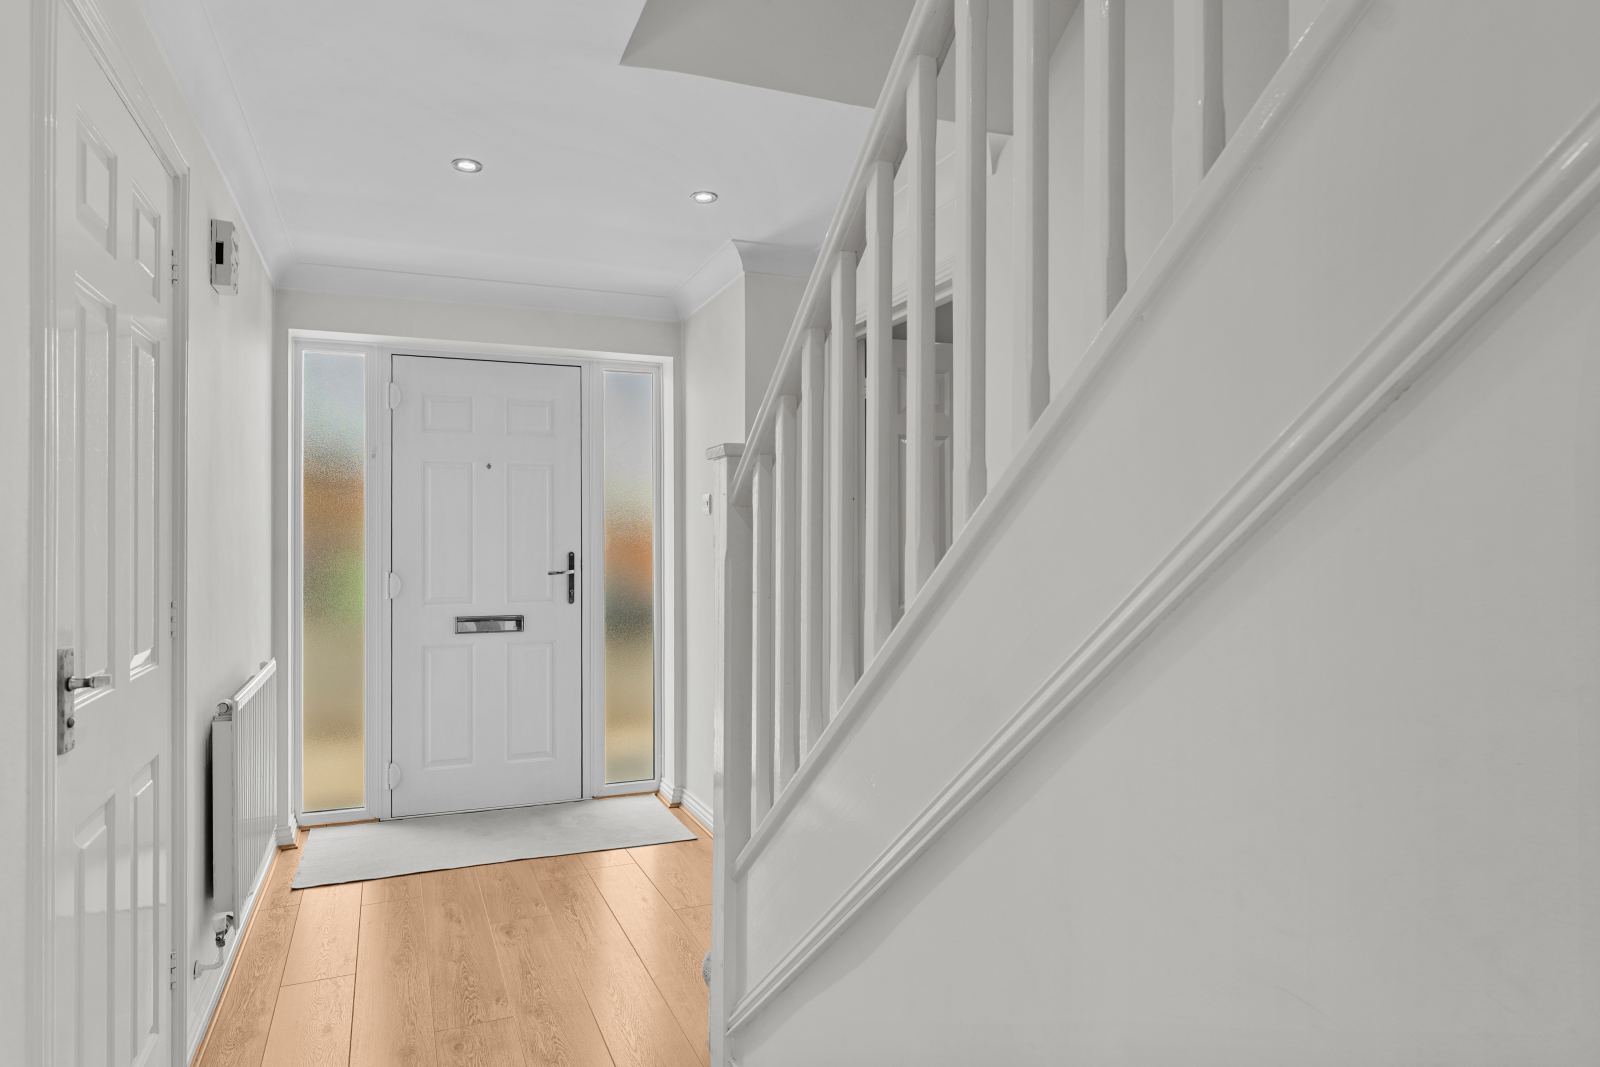
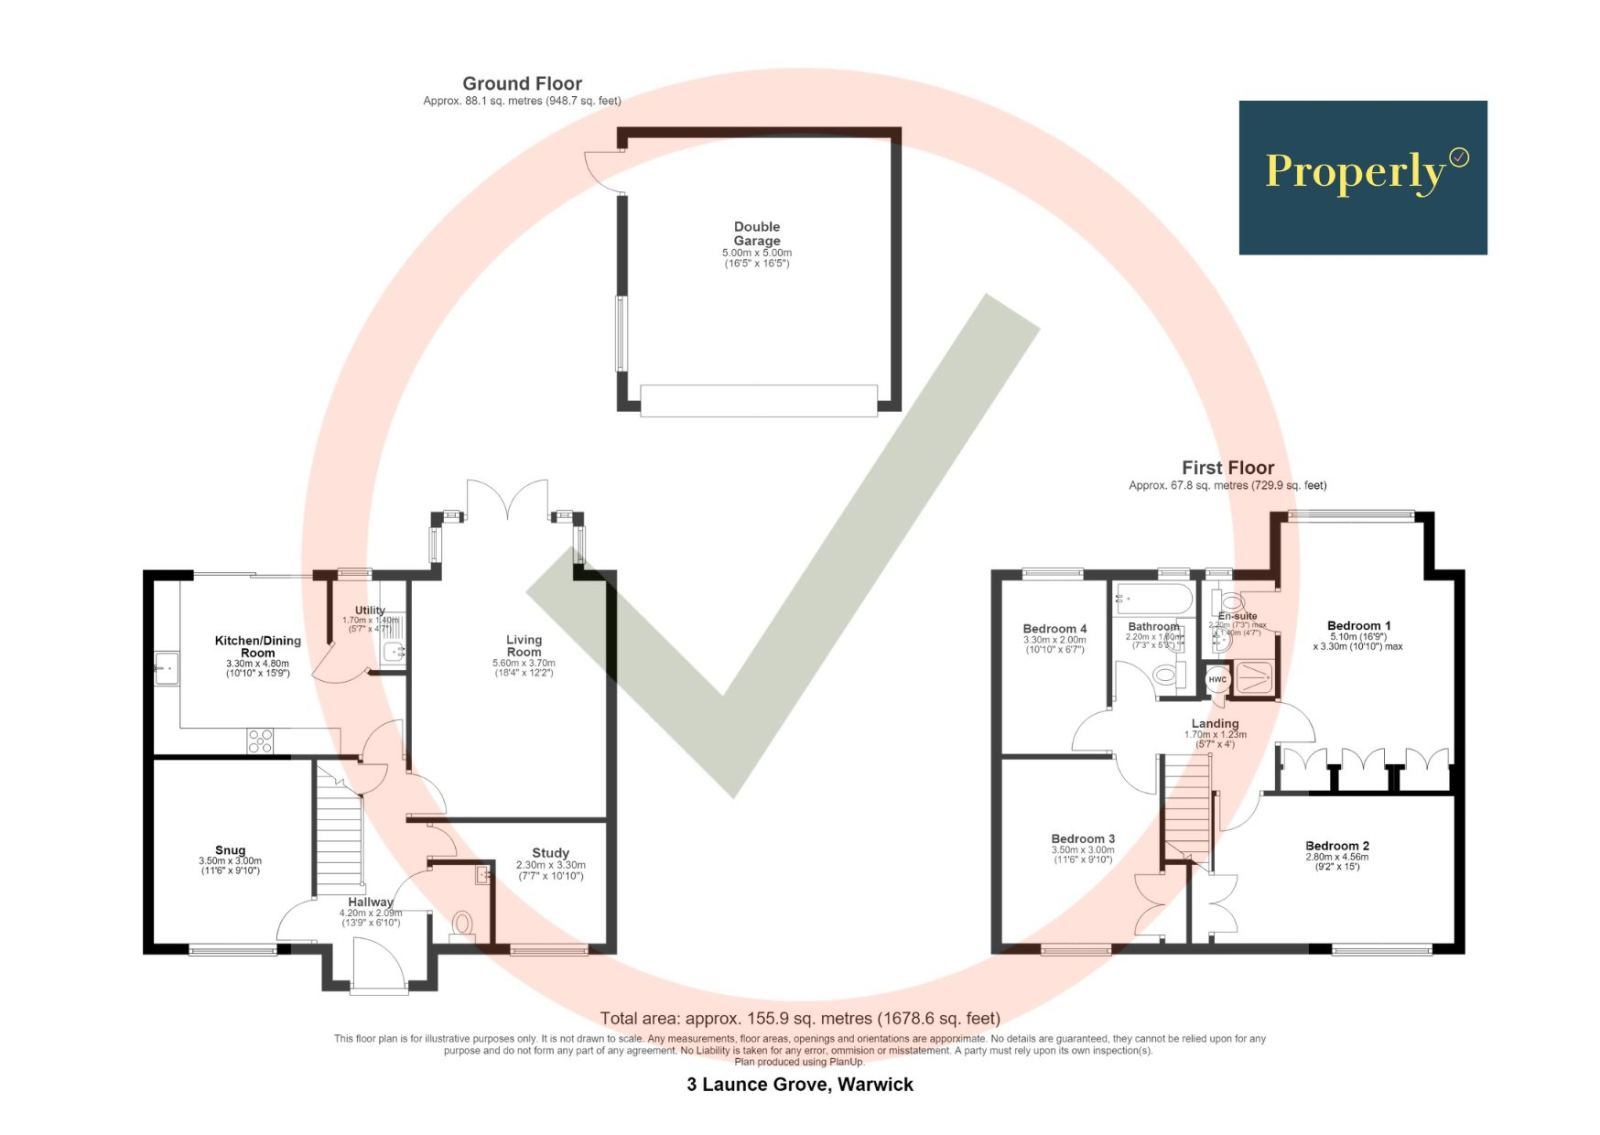
Entrance hallway 13' 9" x 6' 10" (4.20m x 2.09m)
Living Room 18' 4" x 12' 2" (5.60m x 3.70m)
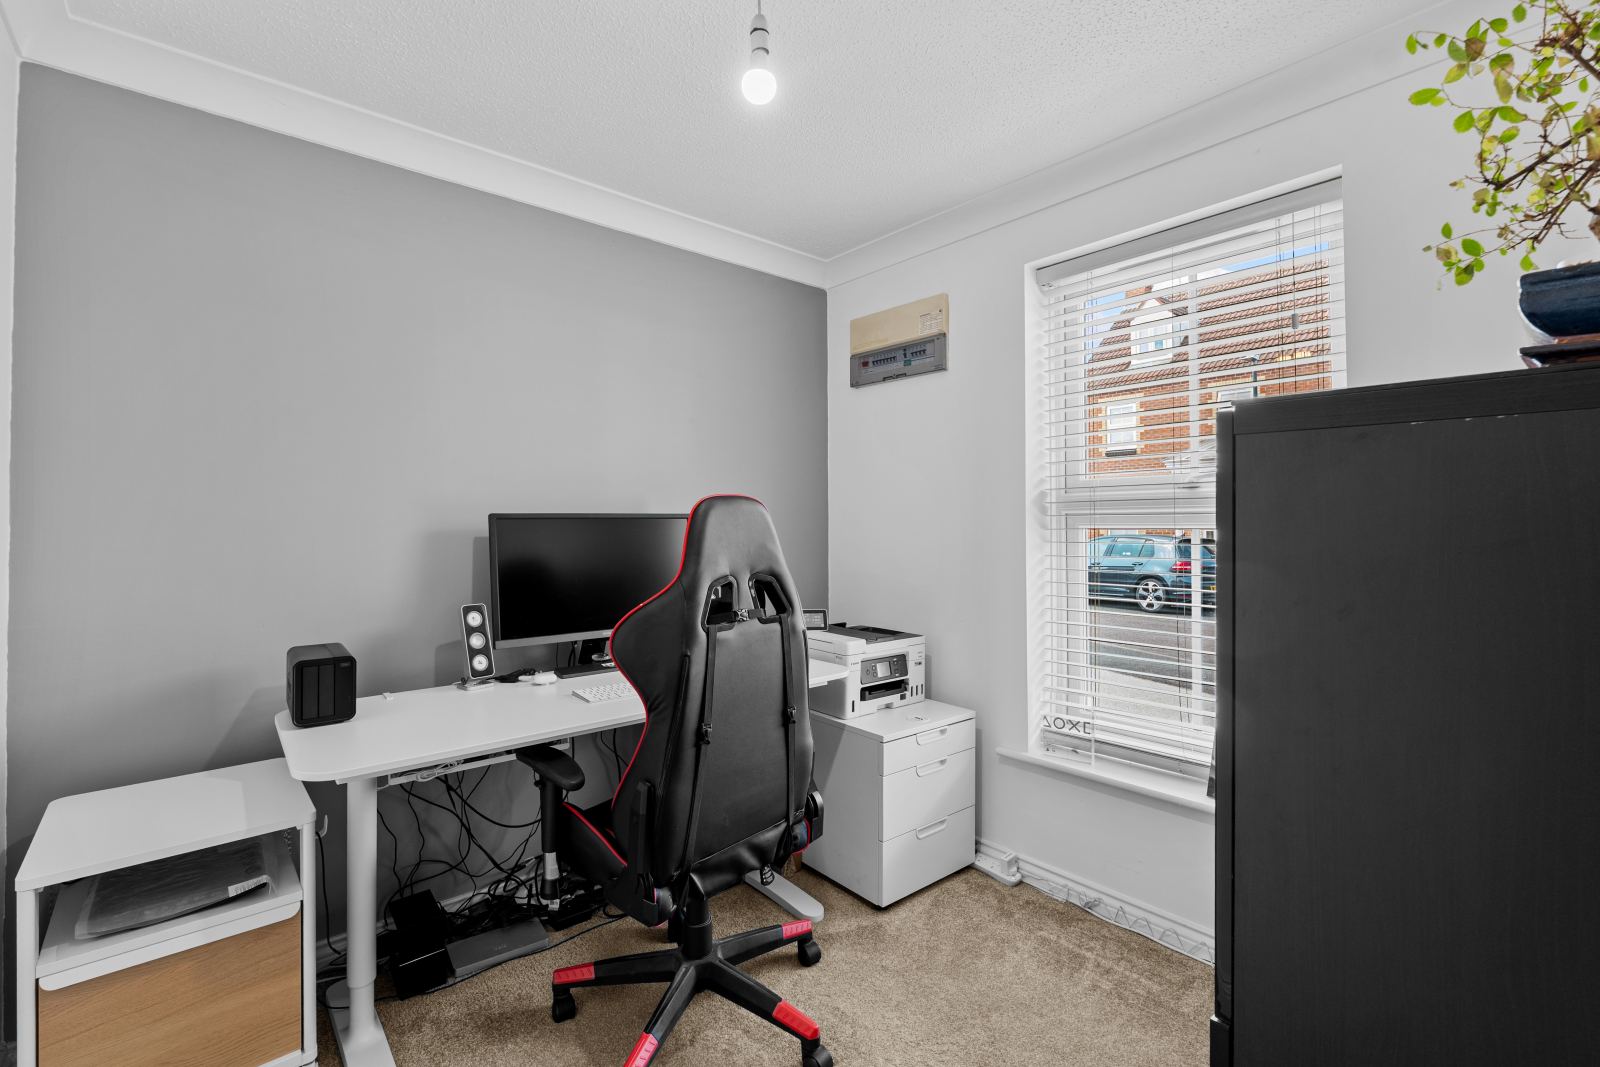
Study 7' 7" x 10' 10" (2.30m x 3.30m)
Snug 11' 6" x 9' 10" (3.50m x 3.00m)
Kitchen Diner 10' 10" x 15' 9" (3.30m x 4.80m)
Utility 5' 7" x 4' 7" (1.70m x 1.40m)
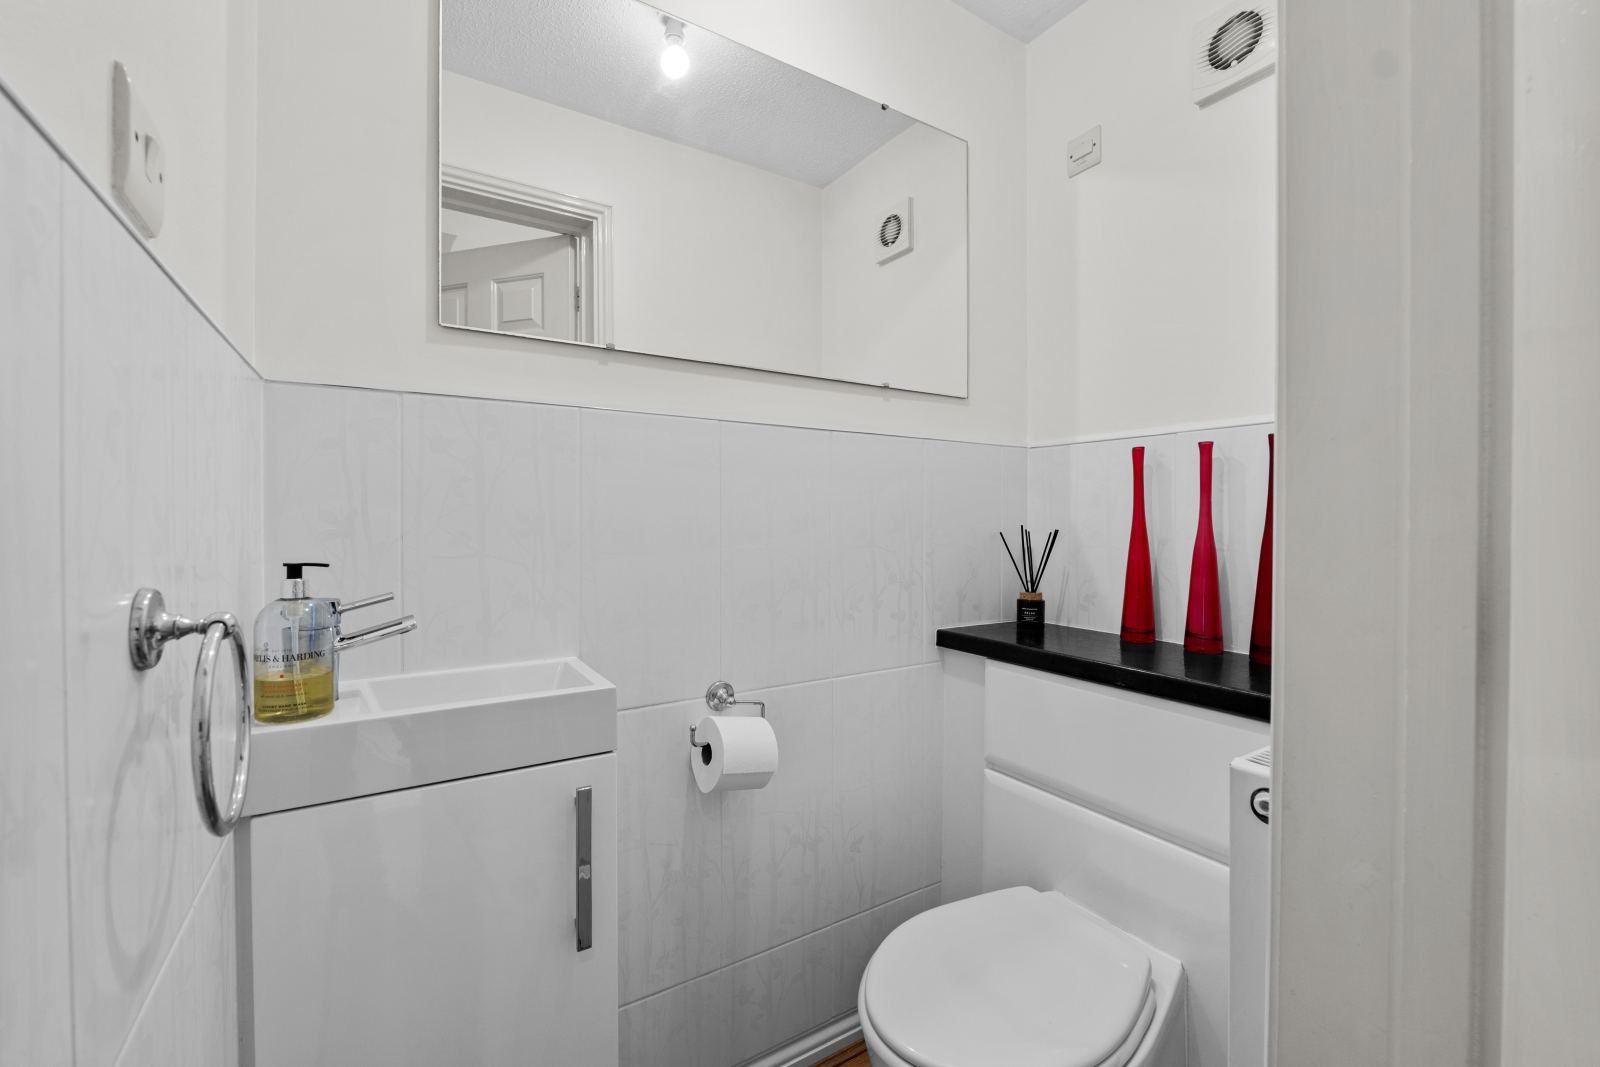
Cloakroom
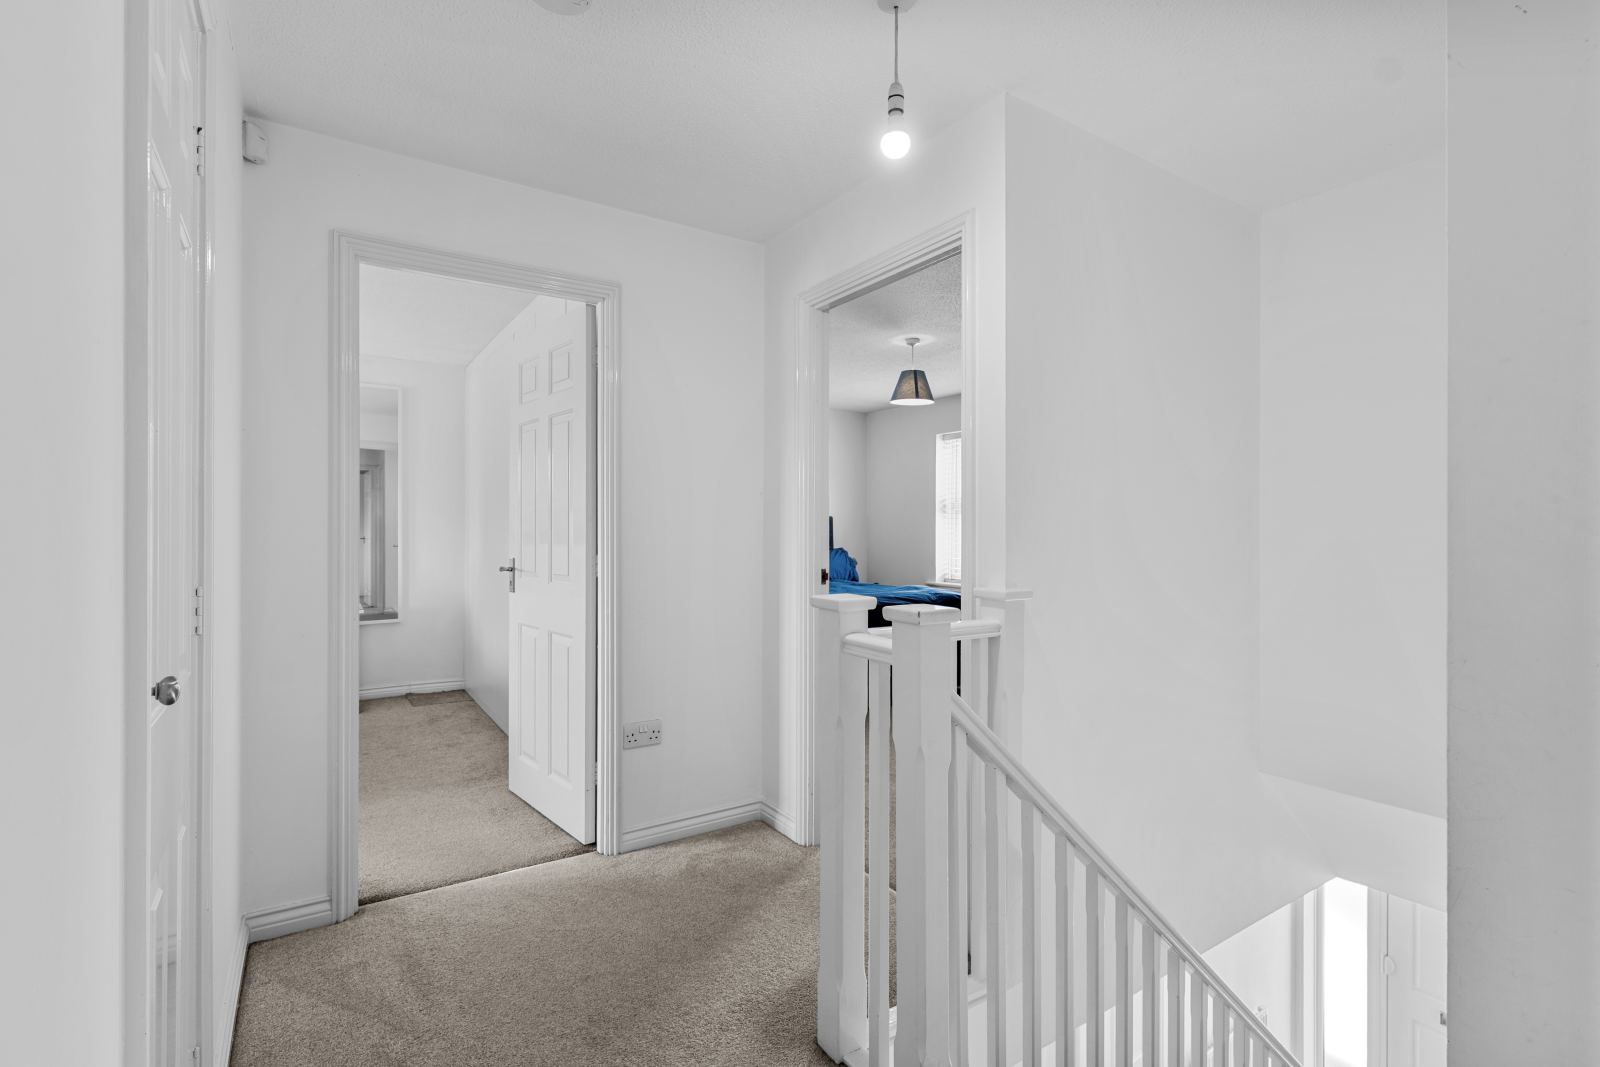
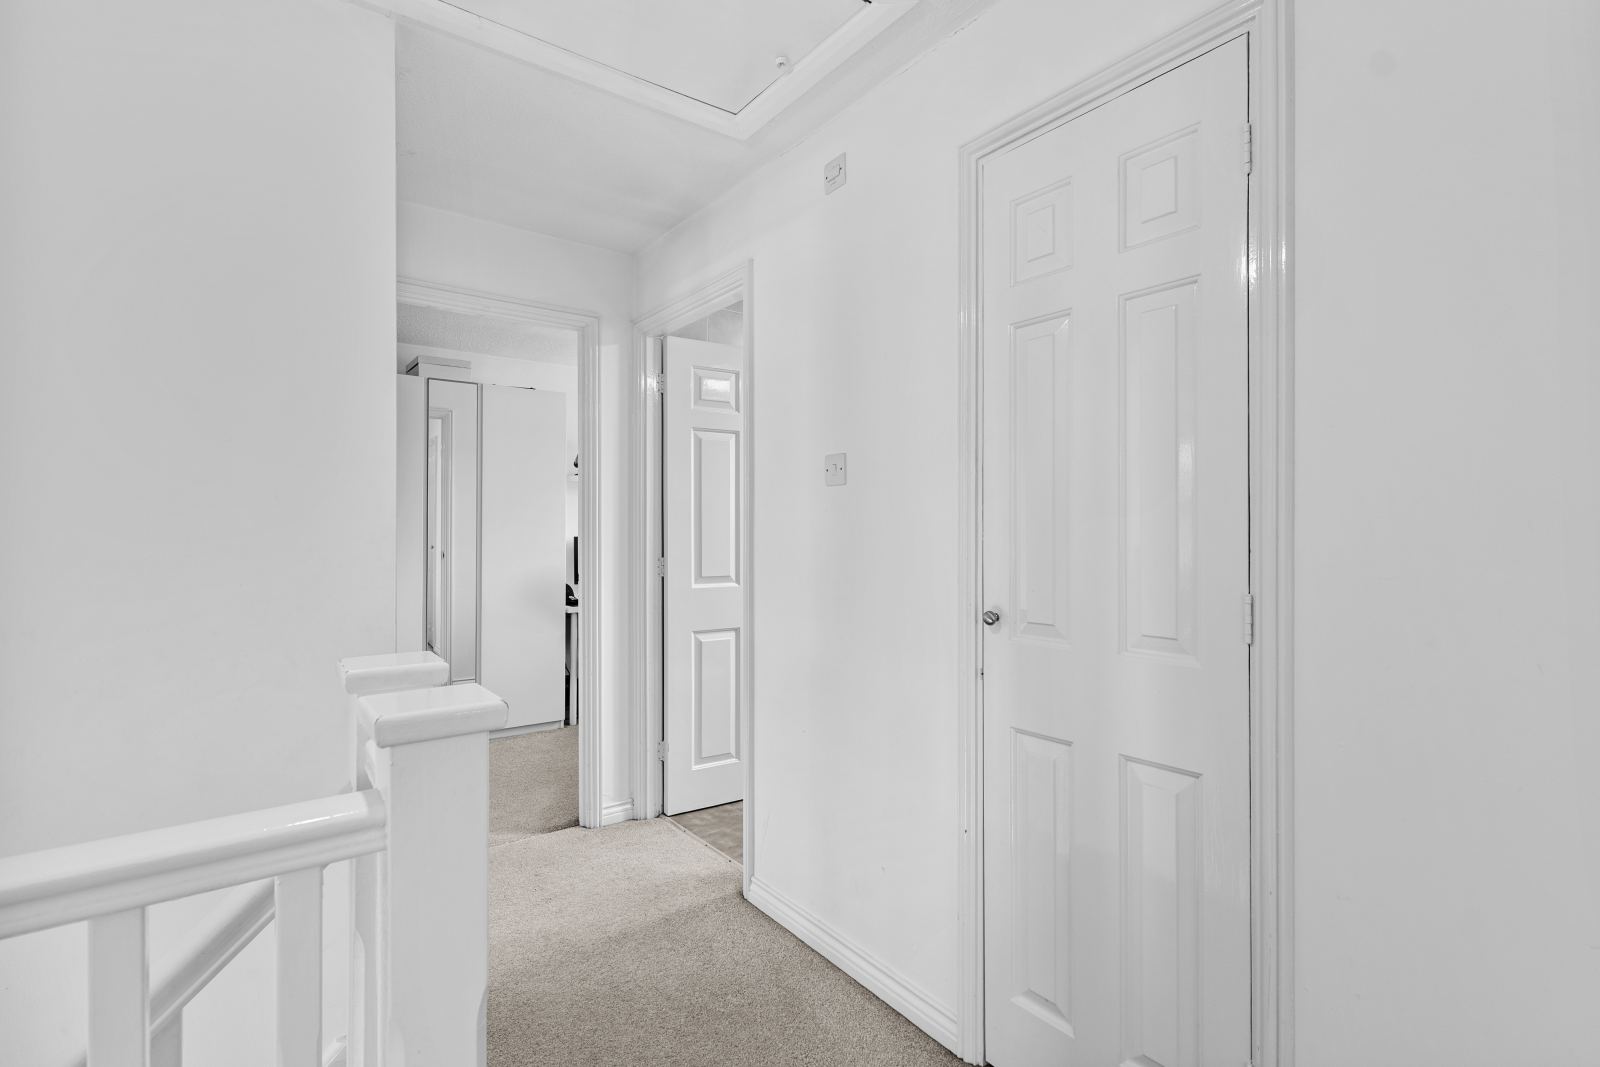
Landing 5' 7" x 4' 0" (1.70m x 1.23m)
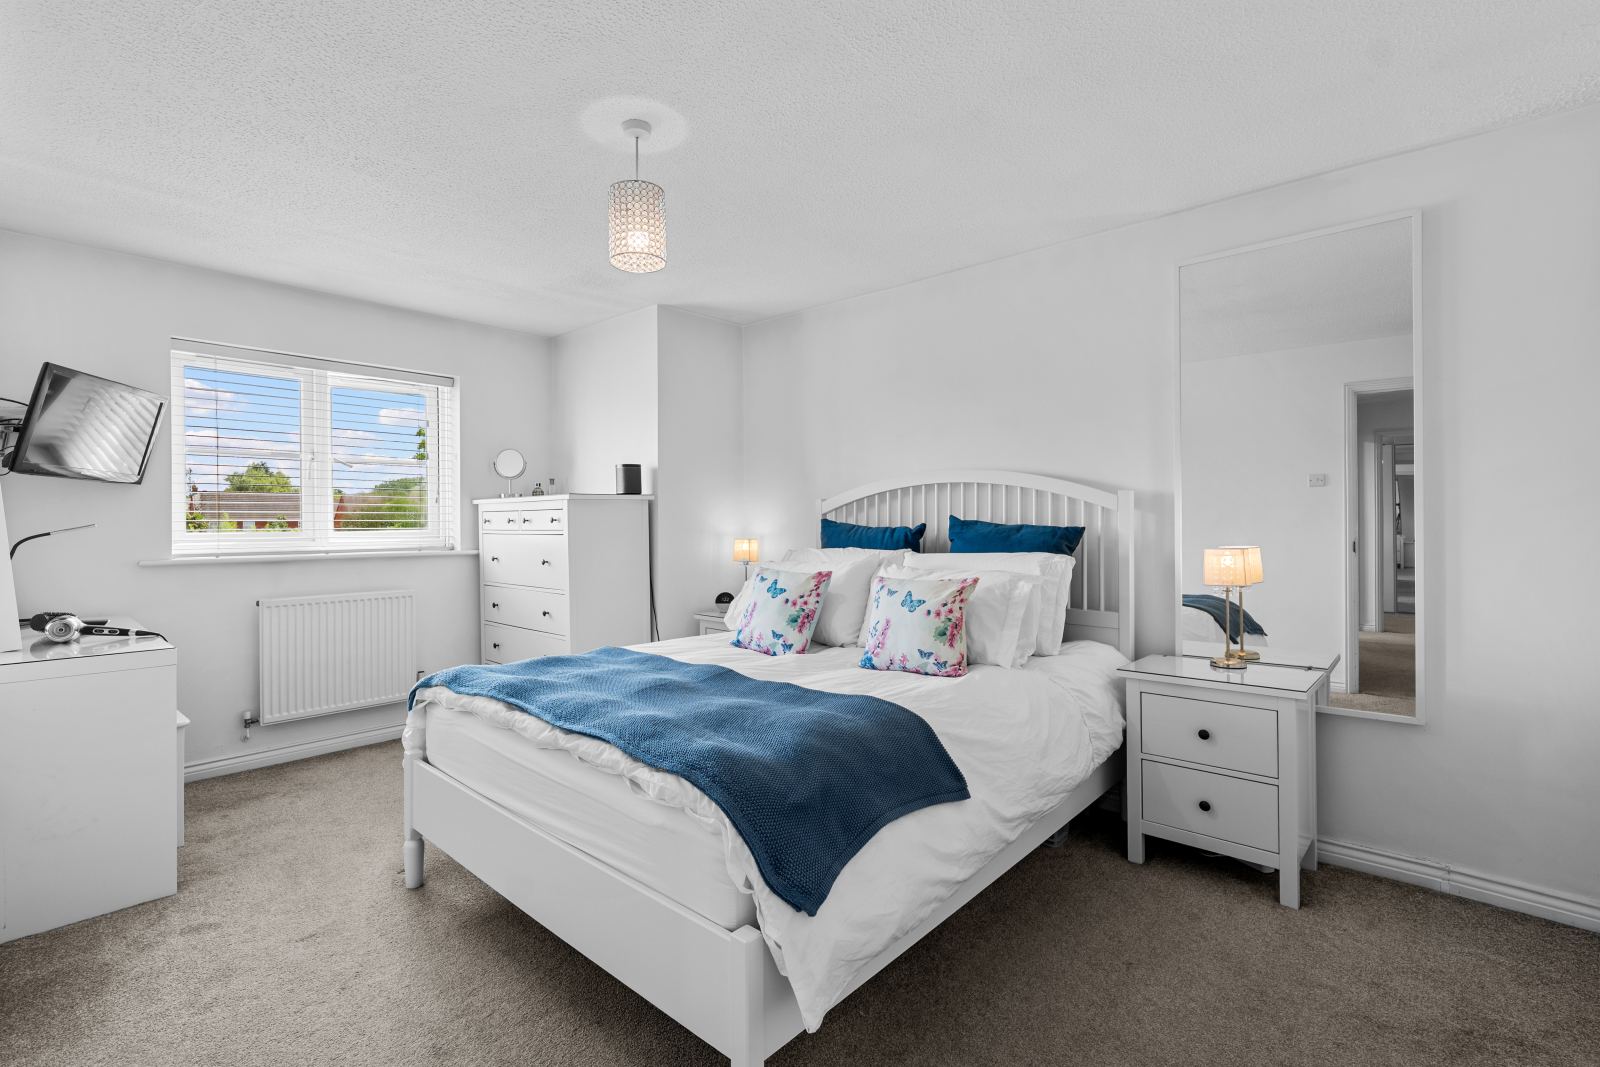
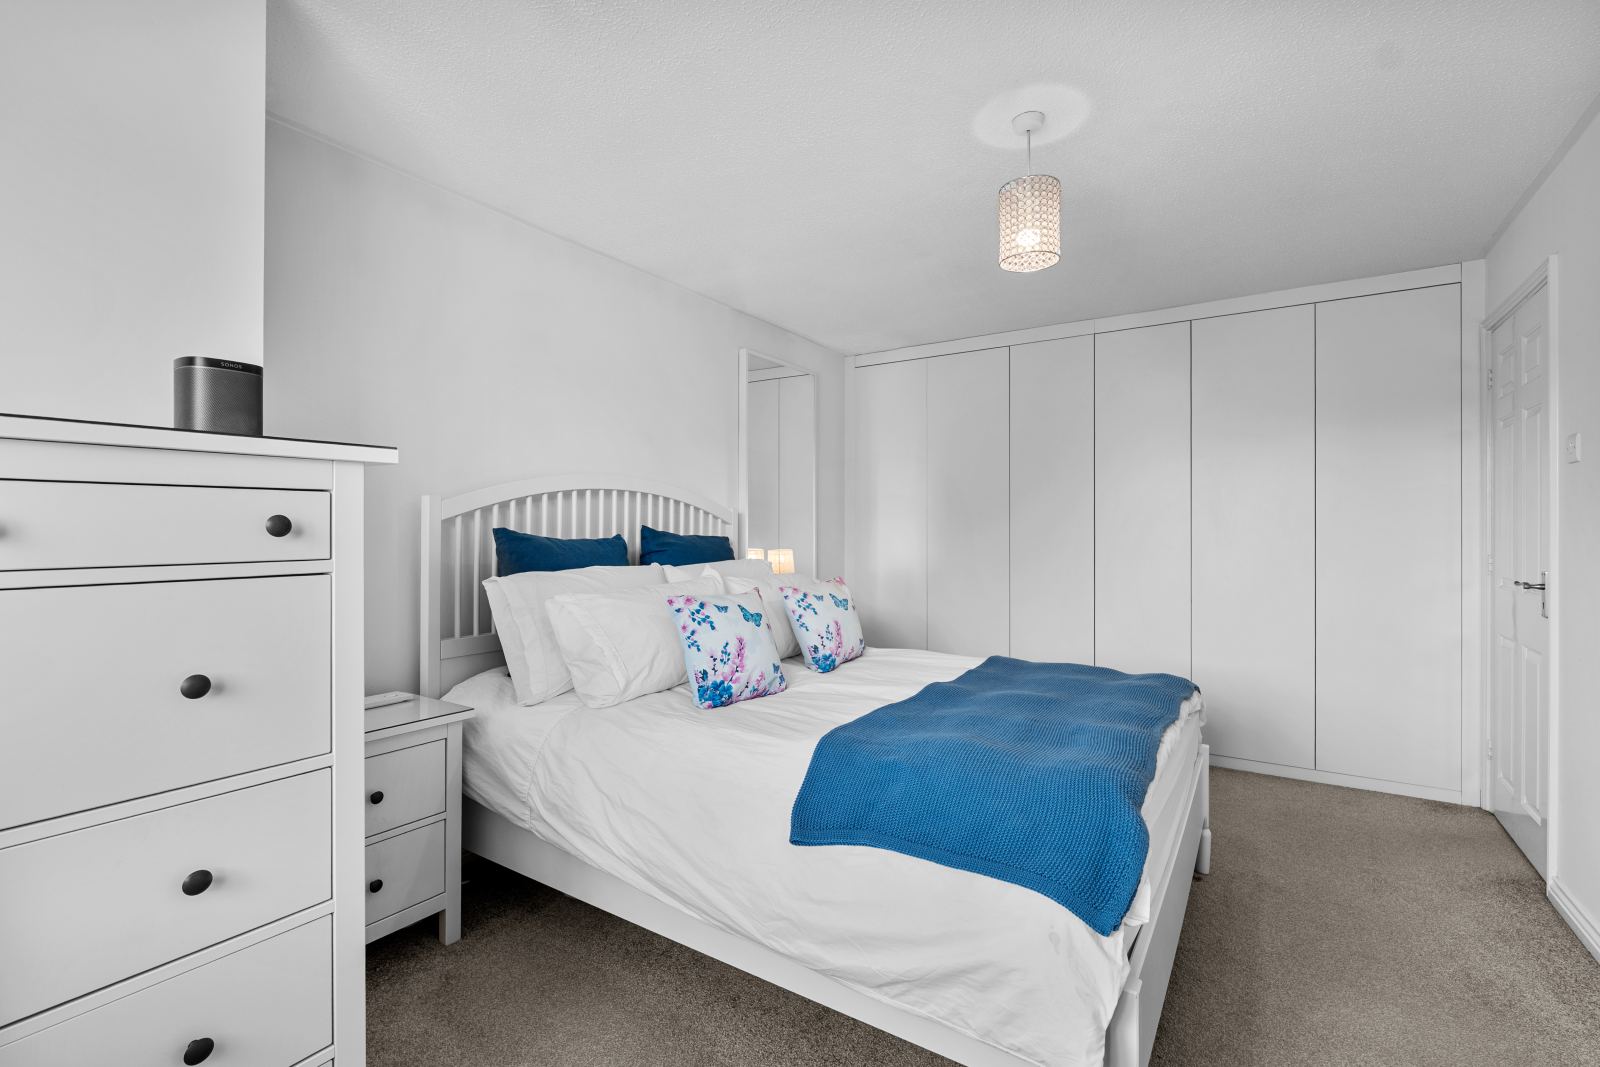
Bedroom One 16' 9" x 10' 10" (5.10m x 3.30m)
Ensuite 7' 3" x 4' 7" (2.20m x 1.40m)
Bedroom Two 9' 2" x 15' 0" (2.80m x 4.56m)
Bedroom Three 11' 6" x 9' 10" (3.50m x 3.00m)
Bedroom Four 10' 10" x 6' 7" (3.30m x 2.00m)
Family Bathroom 7' 3" x 5' 3" (2.20m x 1.60m)
Have a property to sell?
Let us know and we'll book in a time to come and value your property in person.
Request A ValuationInterested in this property?
We'll try to accommodate you and your busy schedule. Book a preferred time using this simple form.
Book A viewing Call 0207 459 4400Floorplans
EPC

Location
Gallery










Living%20Room 18'%204%20x%2012'%202%20(5.60m%20x%203.70m)Study 7'%207%20x%2010'%2010%20(2.30m%20x%203.30m)Snug 11'%206%20x%209'%2010%20(3.50m%20x%203.00m)Kitchen%20Diner 10'%2010%20x%2015'%209%20(3.30m%20x%204.80m)Utility 5'%207%20x%204'%207%20(1.70m%20x%201.40m)CloakroomLanding 5'%207%20x%204'%200%20(1.70m%20x%201.23m)Bedroom%20One 16'%209%20x%2010'%2010%20(5.10m%20x%203.30m)Ensuite 7'%203%20x%204'%207%20(2.20m%20x%201.40m)Bedroom%20Two 9'%202%20x%2015'%200%20(2.80m%20x%204.56m)Bedroom%20Three 11'%206%20x%209'%2010%20(3.50m%20x%203.00m)Bedroom%20Four 10'%2010%20x%206'%207%20(3.30m%20x%202.00m)Family%20Bathroom 7'%203%20x%205'%203%20(2.20m%20x%201.60m)&advert_image=https://properties.properly.space/wp-content/uploads/2026/07/IMG_5244.jpeg&advert_postcode=CV34%206EH&advert_url=https://properties.properly.space/property/launce-grove-heathcote-cv34/&type=letting)