








Lucas Court, Leamington Spa, CV32
Key Features
- Chain free duplex apartment in a period conversion
- Principle rooms with high ceilings and plaster mouldings
- Under floor heating throughout
- Re-carpeted bedrooms and hallway
- Large living room
- Spacious kitchen diner
- Bedroom one with dressing room and ensuite shower room
- Further double bedroom and family bathroom
- Allocated parking space and visitor parking
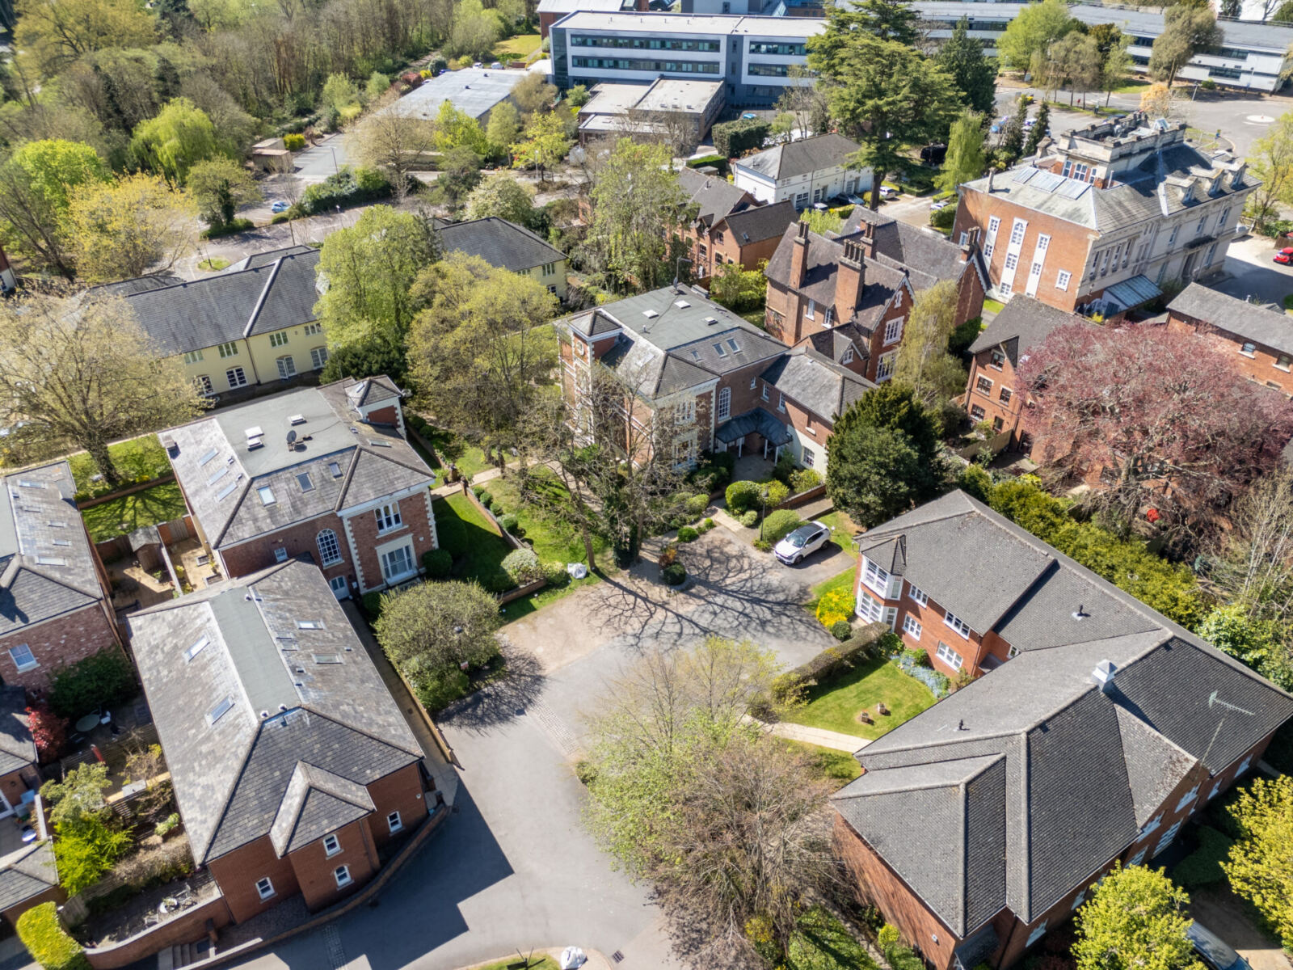
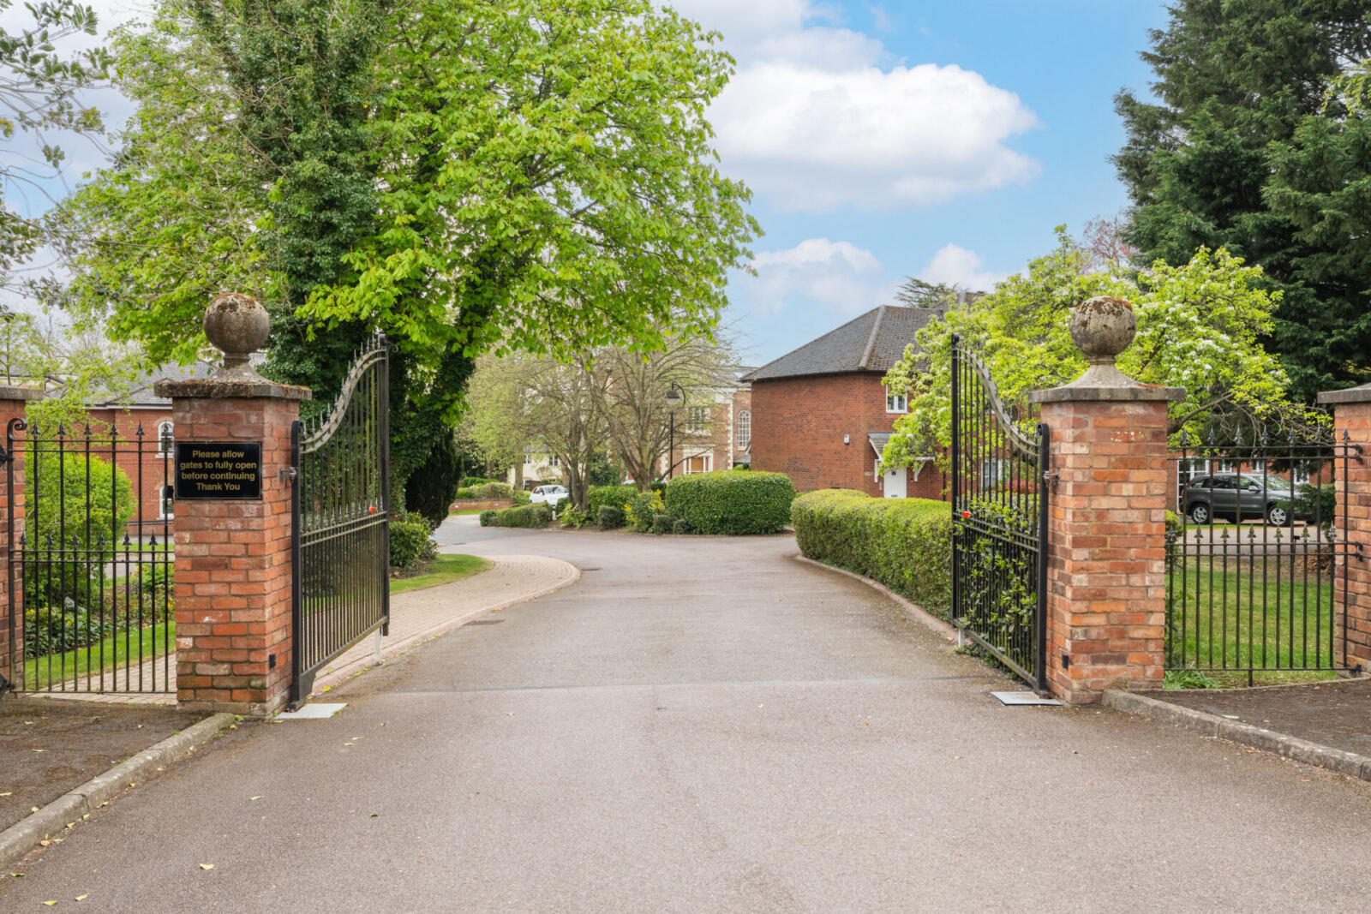
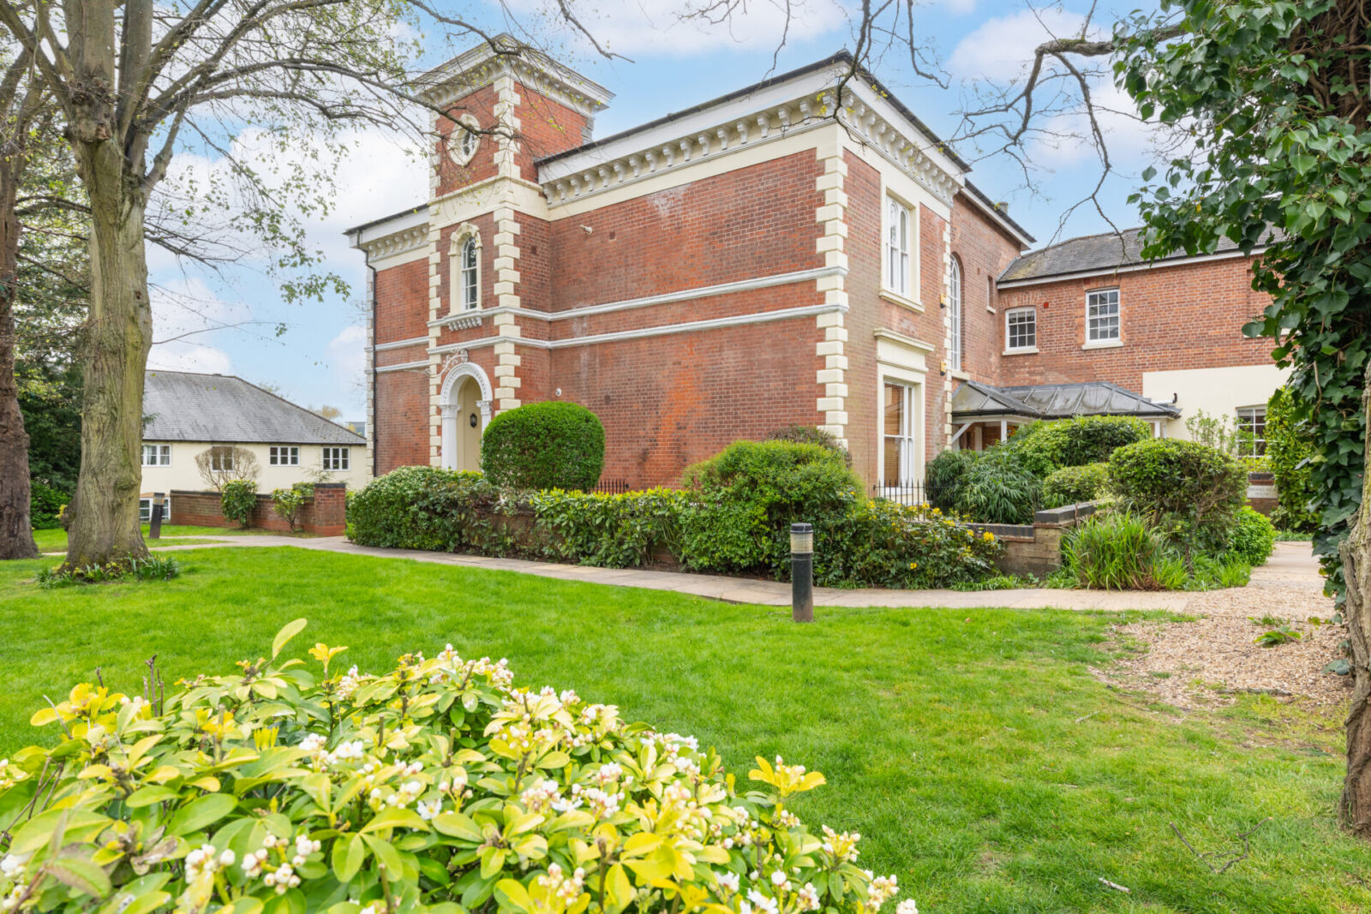
- Surrounded by established communal grounds
Description
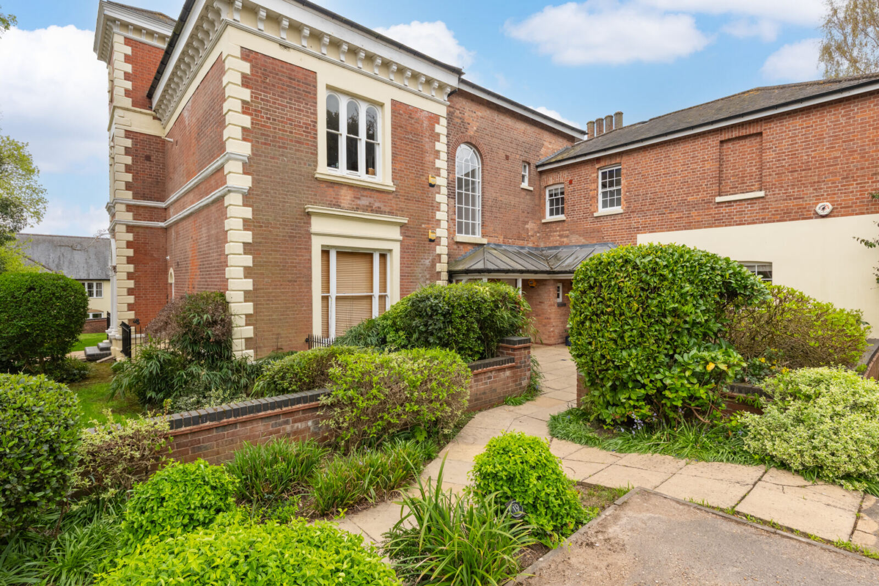
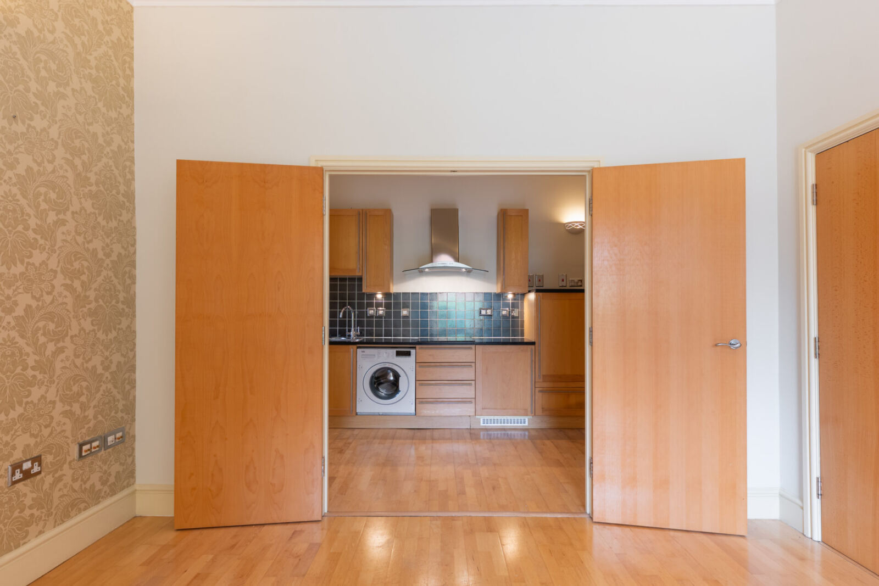
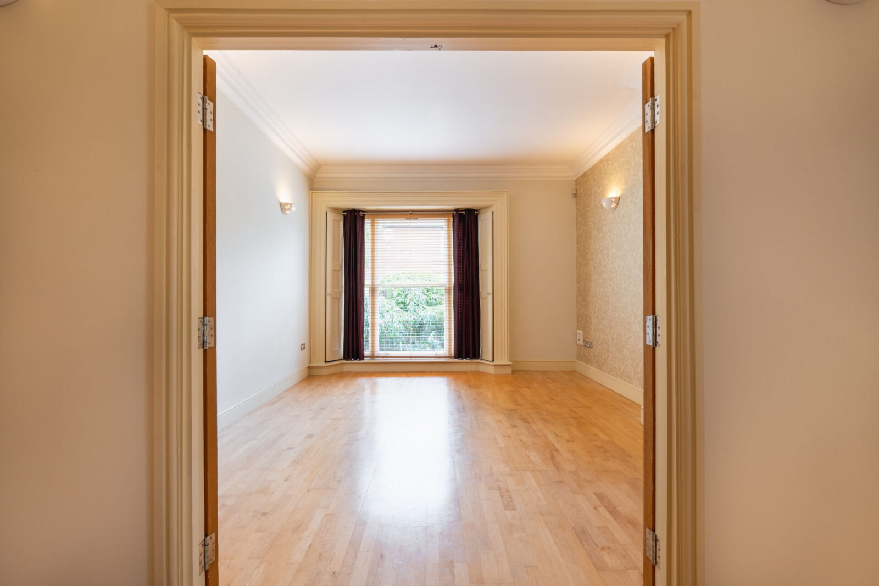
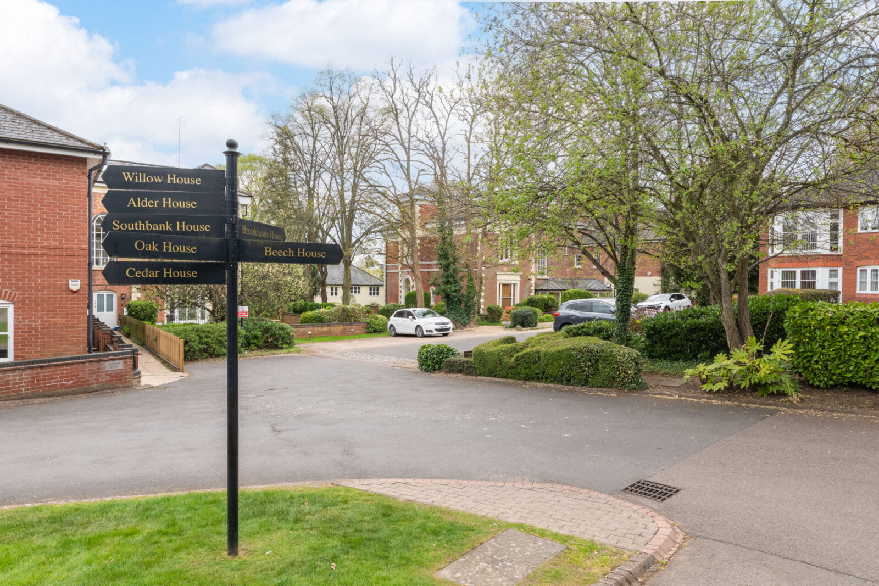
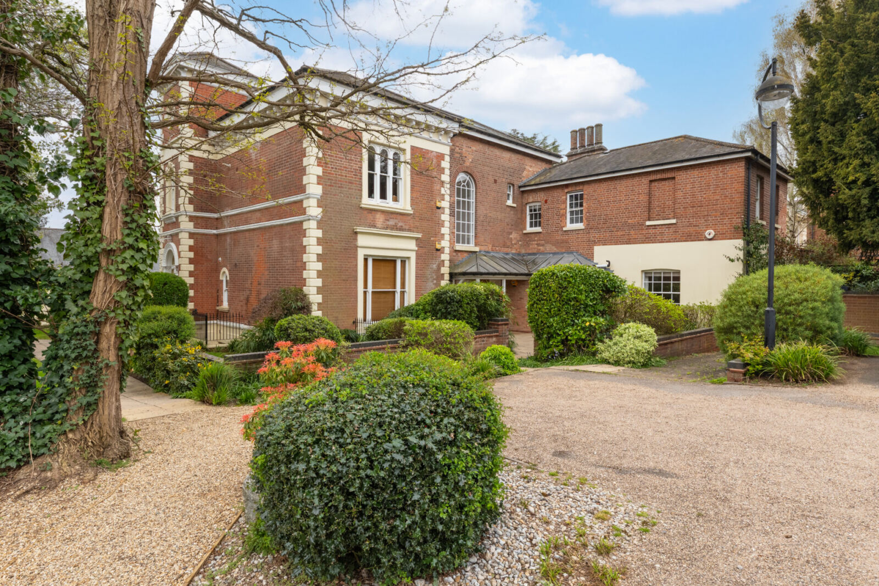
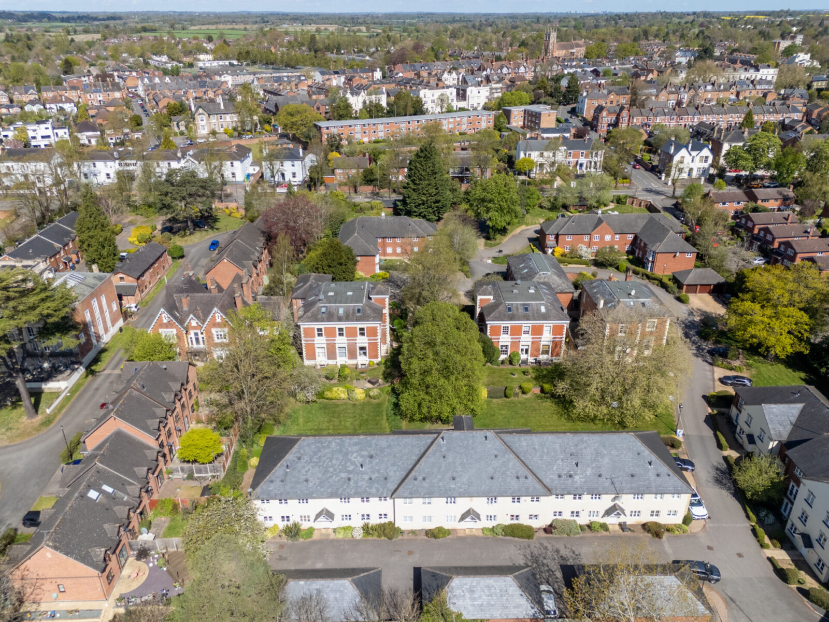
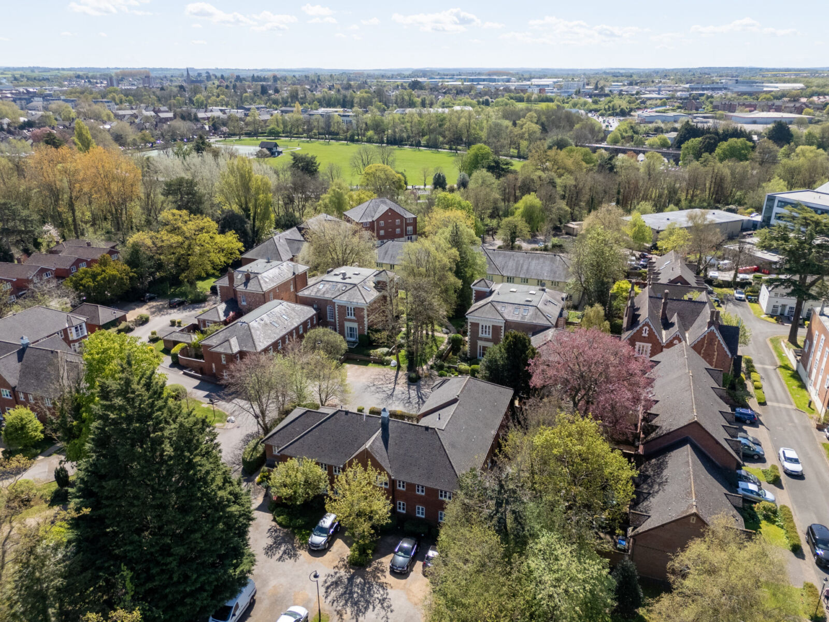
An opportunity to buy a chain free, spacious and stylish duplex apartment on the popular Lucas Court gated development. Just a few minutes walk from the town centre and Leamington Spa train station. Occupying a prominent position in this converted building the first floor enjoys period features including high ceilings and plaster mouldings. With a large living room that has double doors onto a kitchen diner. Downstairs there is a principle bedroom suite with dressing room and ensuite, a second double bedroom and a luxurious family bathroom. The property is well presented throughout and has just had brand new carpets fitted in the bedrooms and hallway. Another added benefit is underfloor heating throughout. Lucas Court is a well established development with mature trees and planting in the abundant communal gardens.
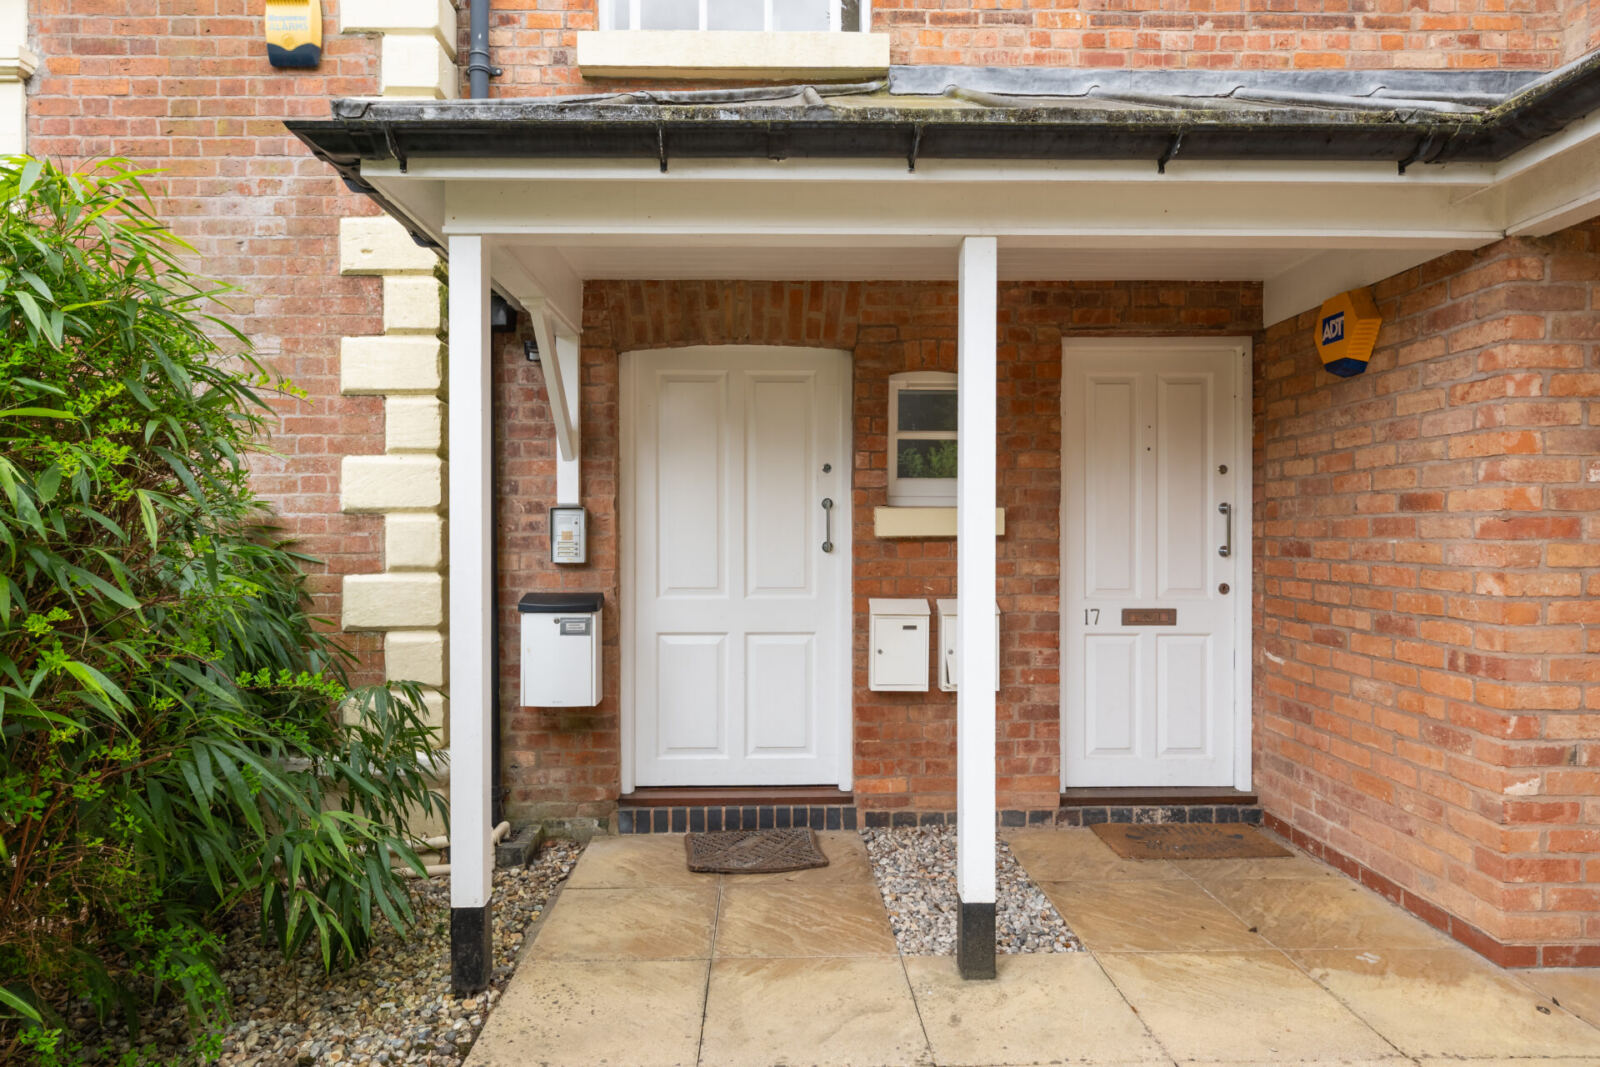
Communal entrance
Exterior door into communal entrance hallway with door to the apartment.
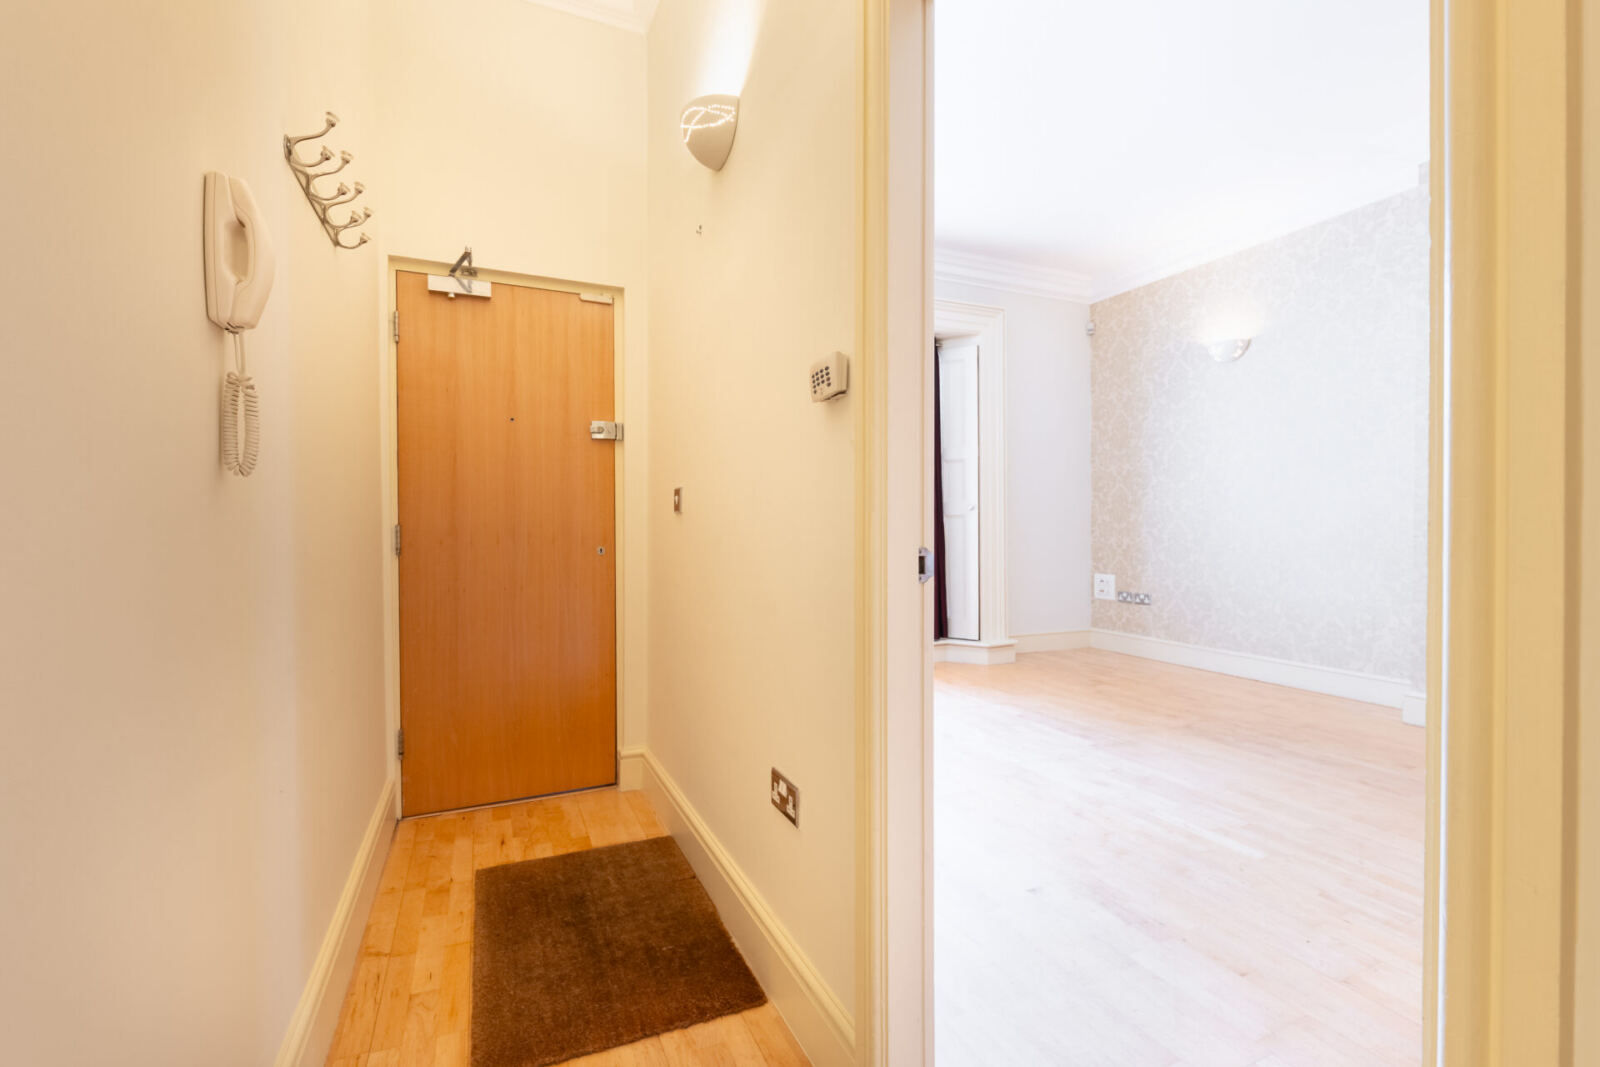
Hallway
Hallway with timber floor and under floor heating. Intercom entry system, access to living room and stairs to lower ground floor.
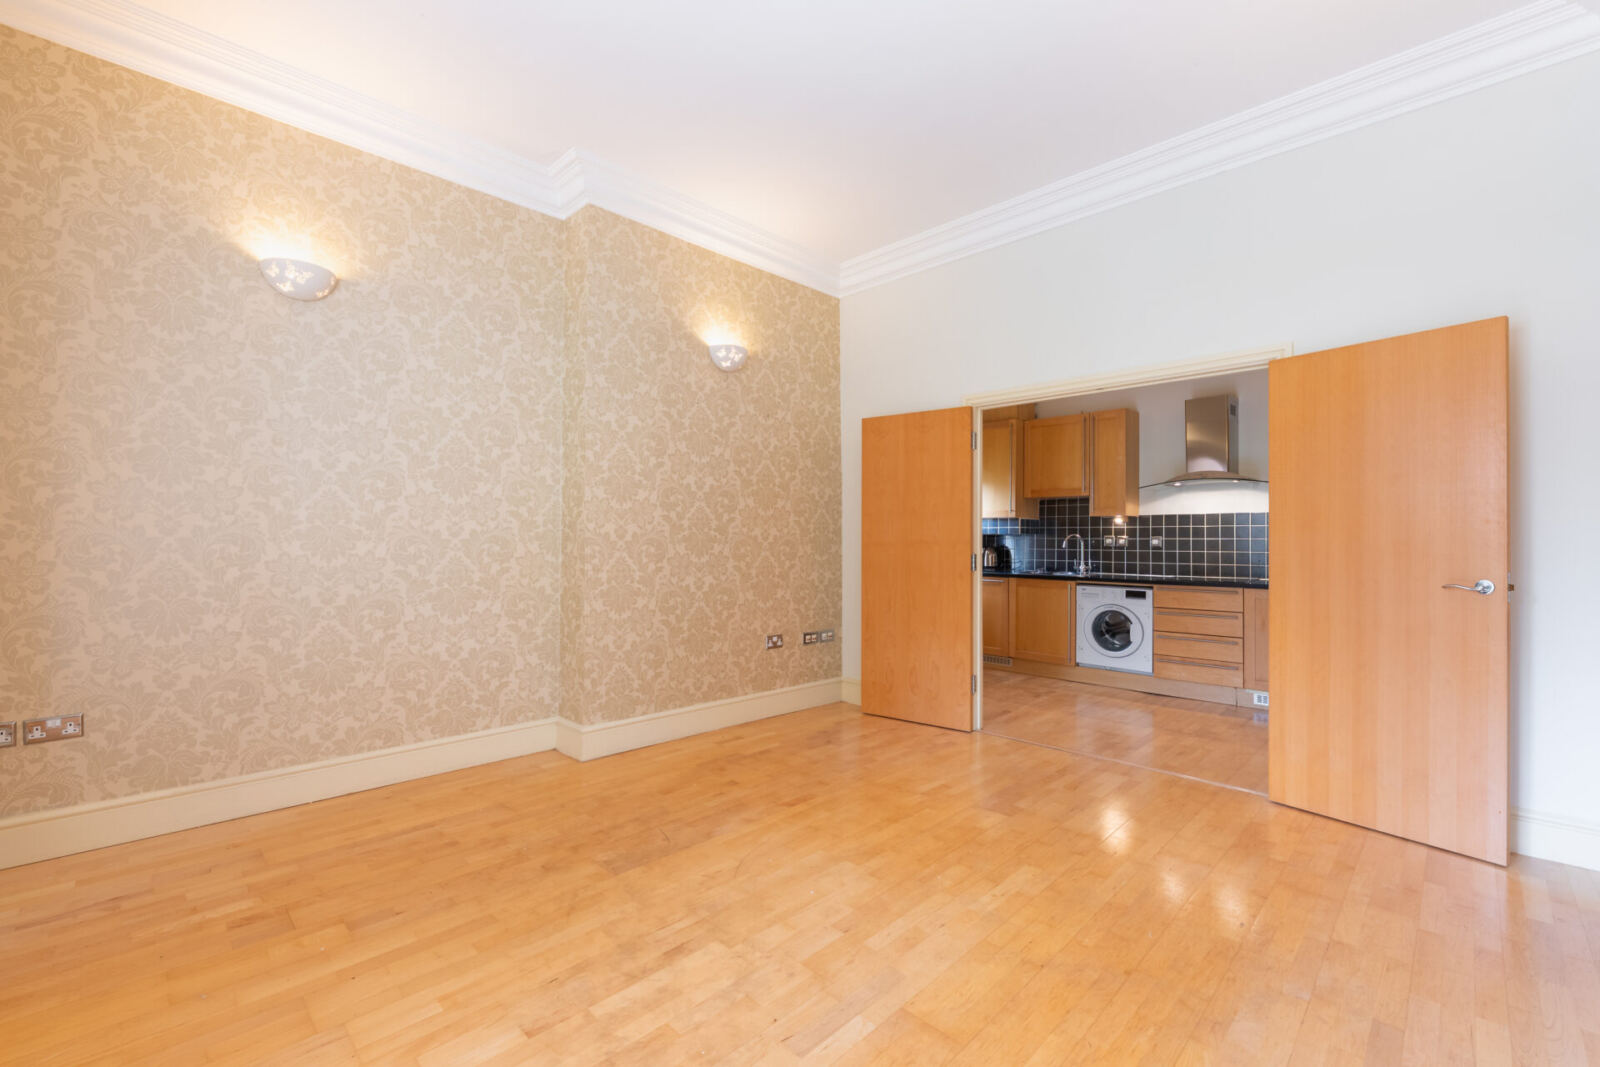
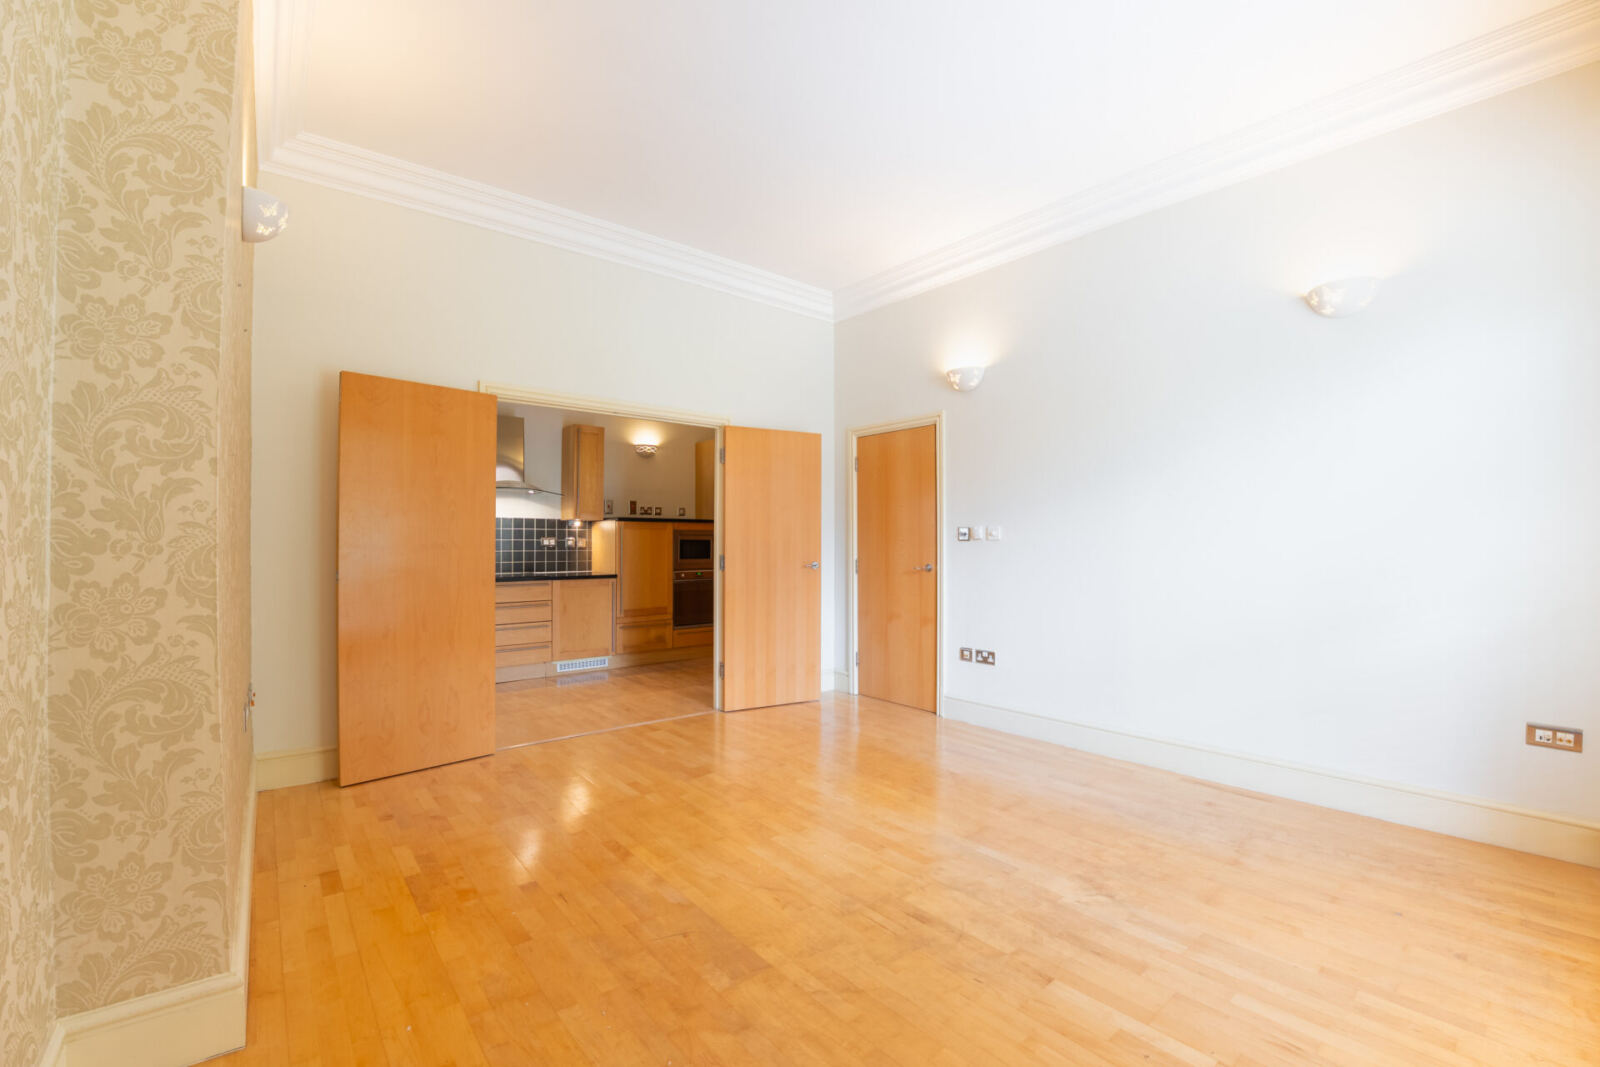
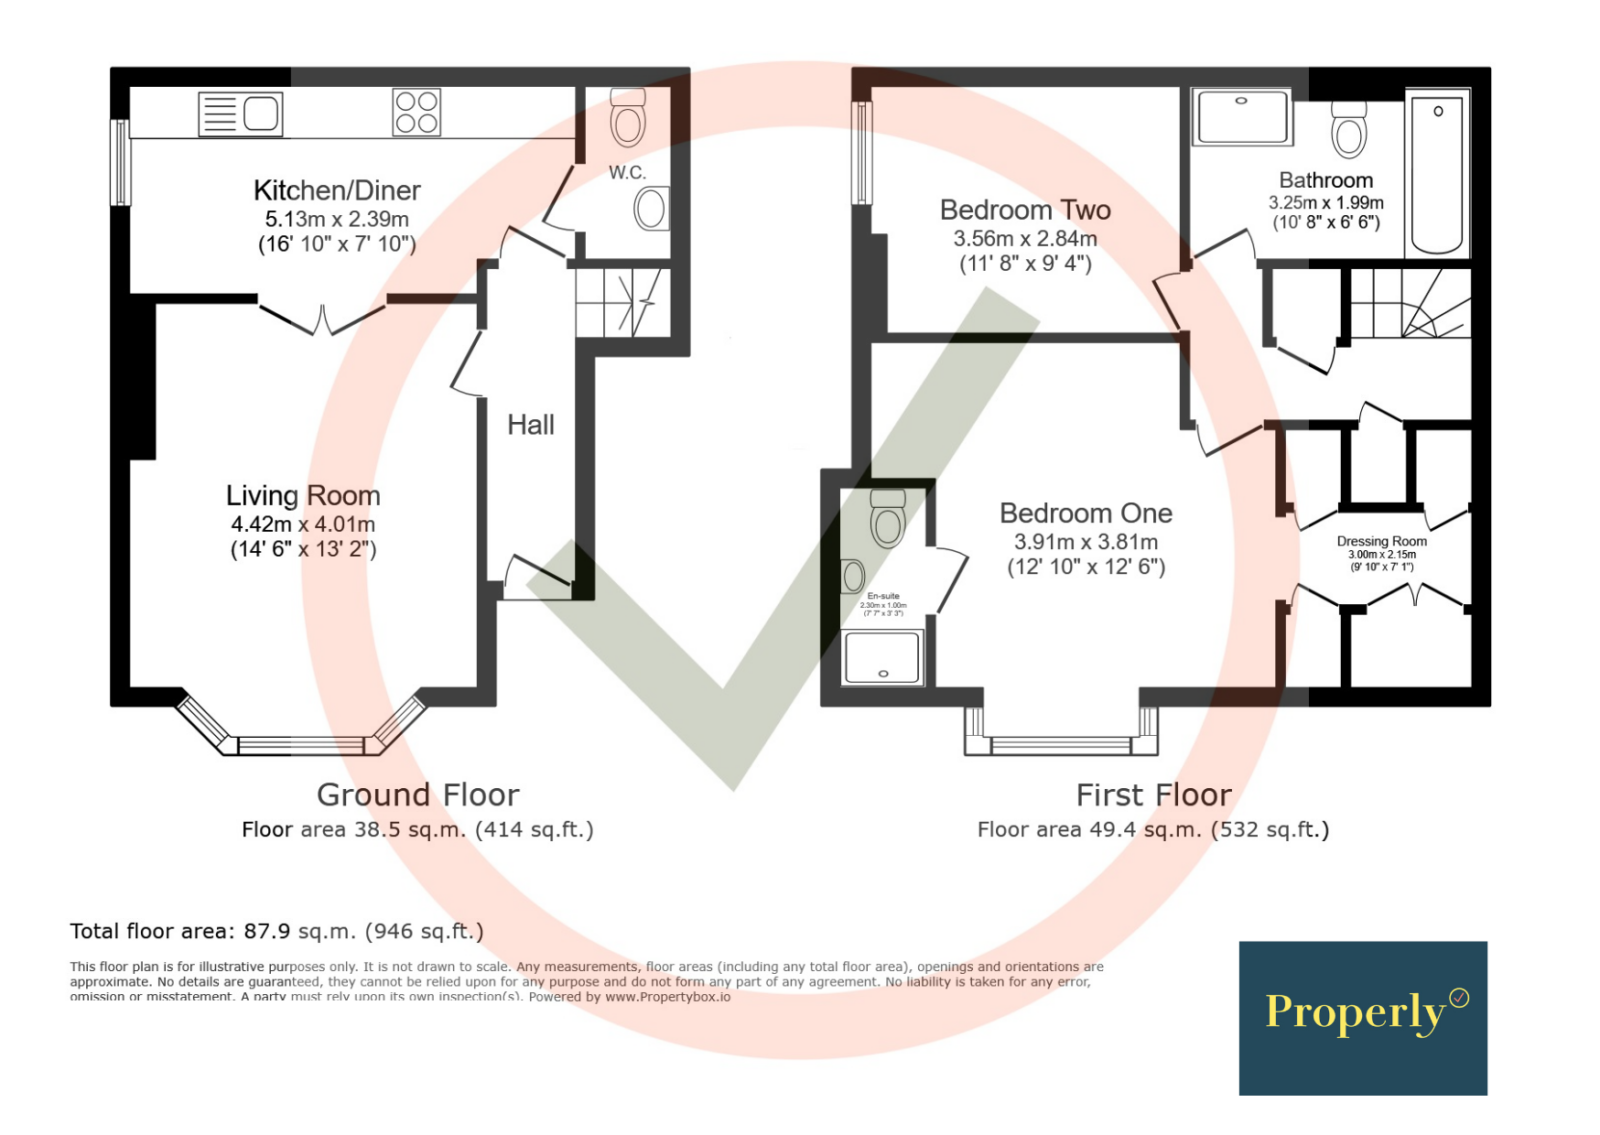
Living room 14' 6" x 13' 2" (4.42m x 4.01m)
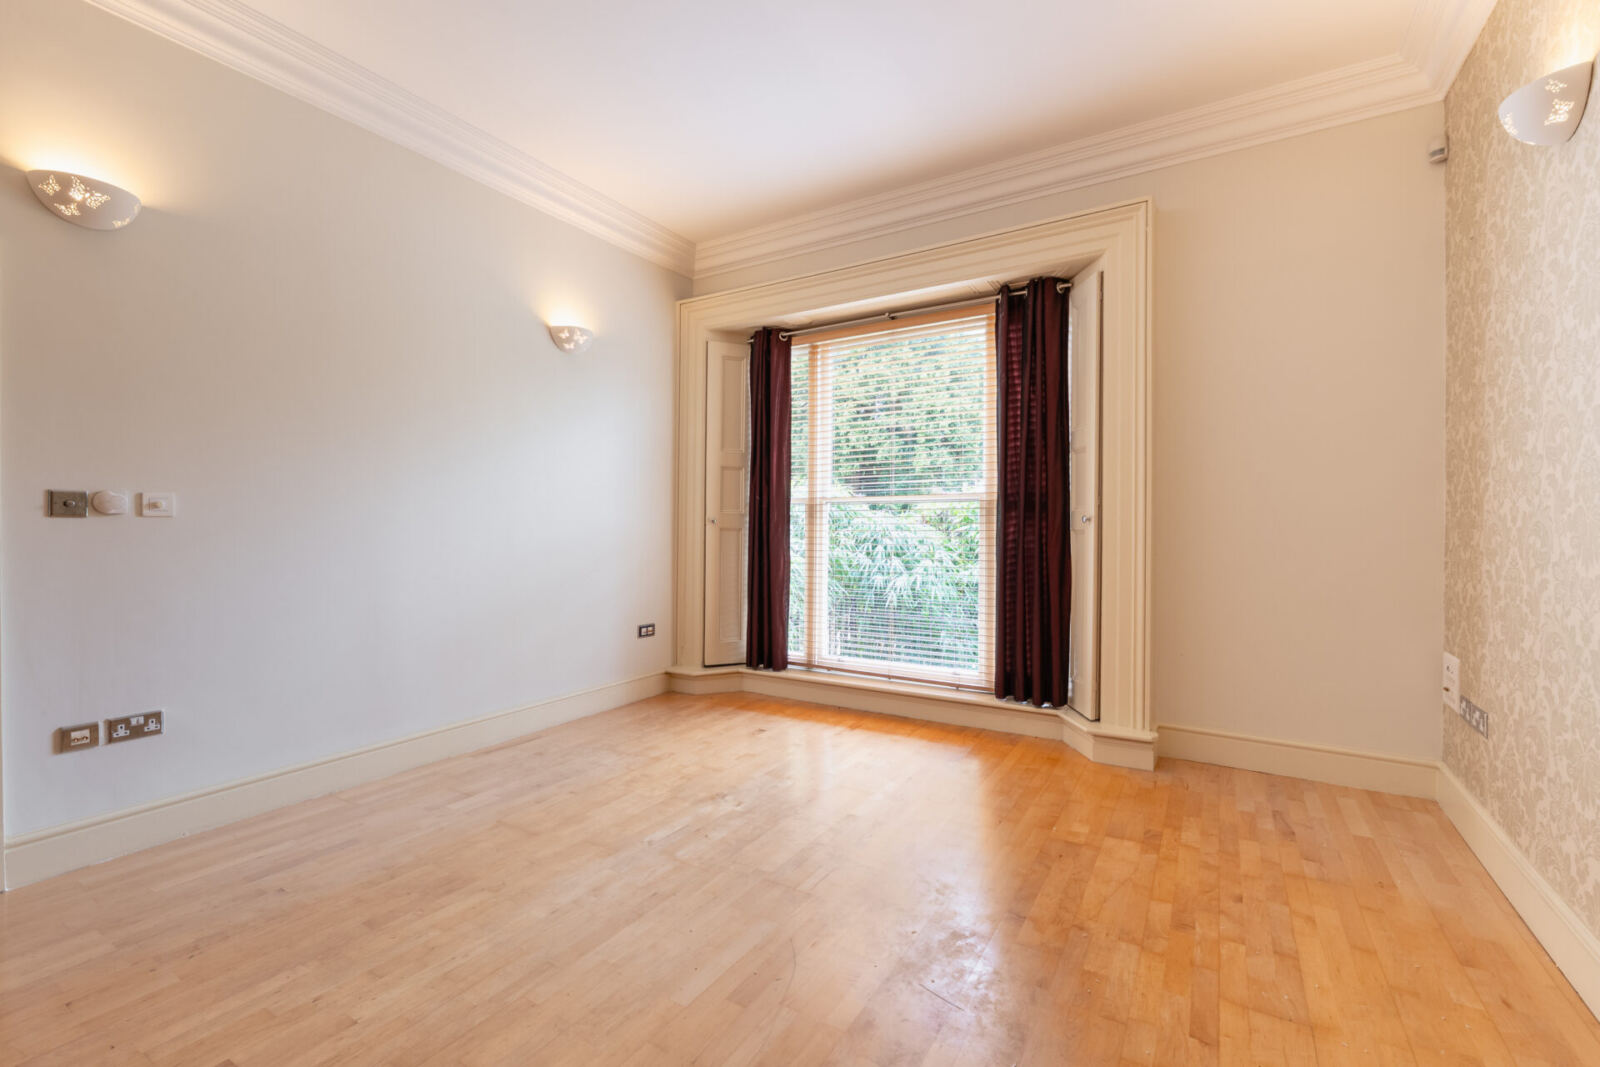
A wonderful feature of the apartment is the spacious living room with a high ceiling, plaster mouldings and a large sash window with shutters to the front elevation. A continuation of timber flooring with underfloor heating. Wall lights and double doors to the kitchen diner.
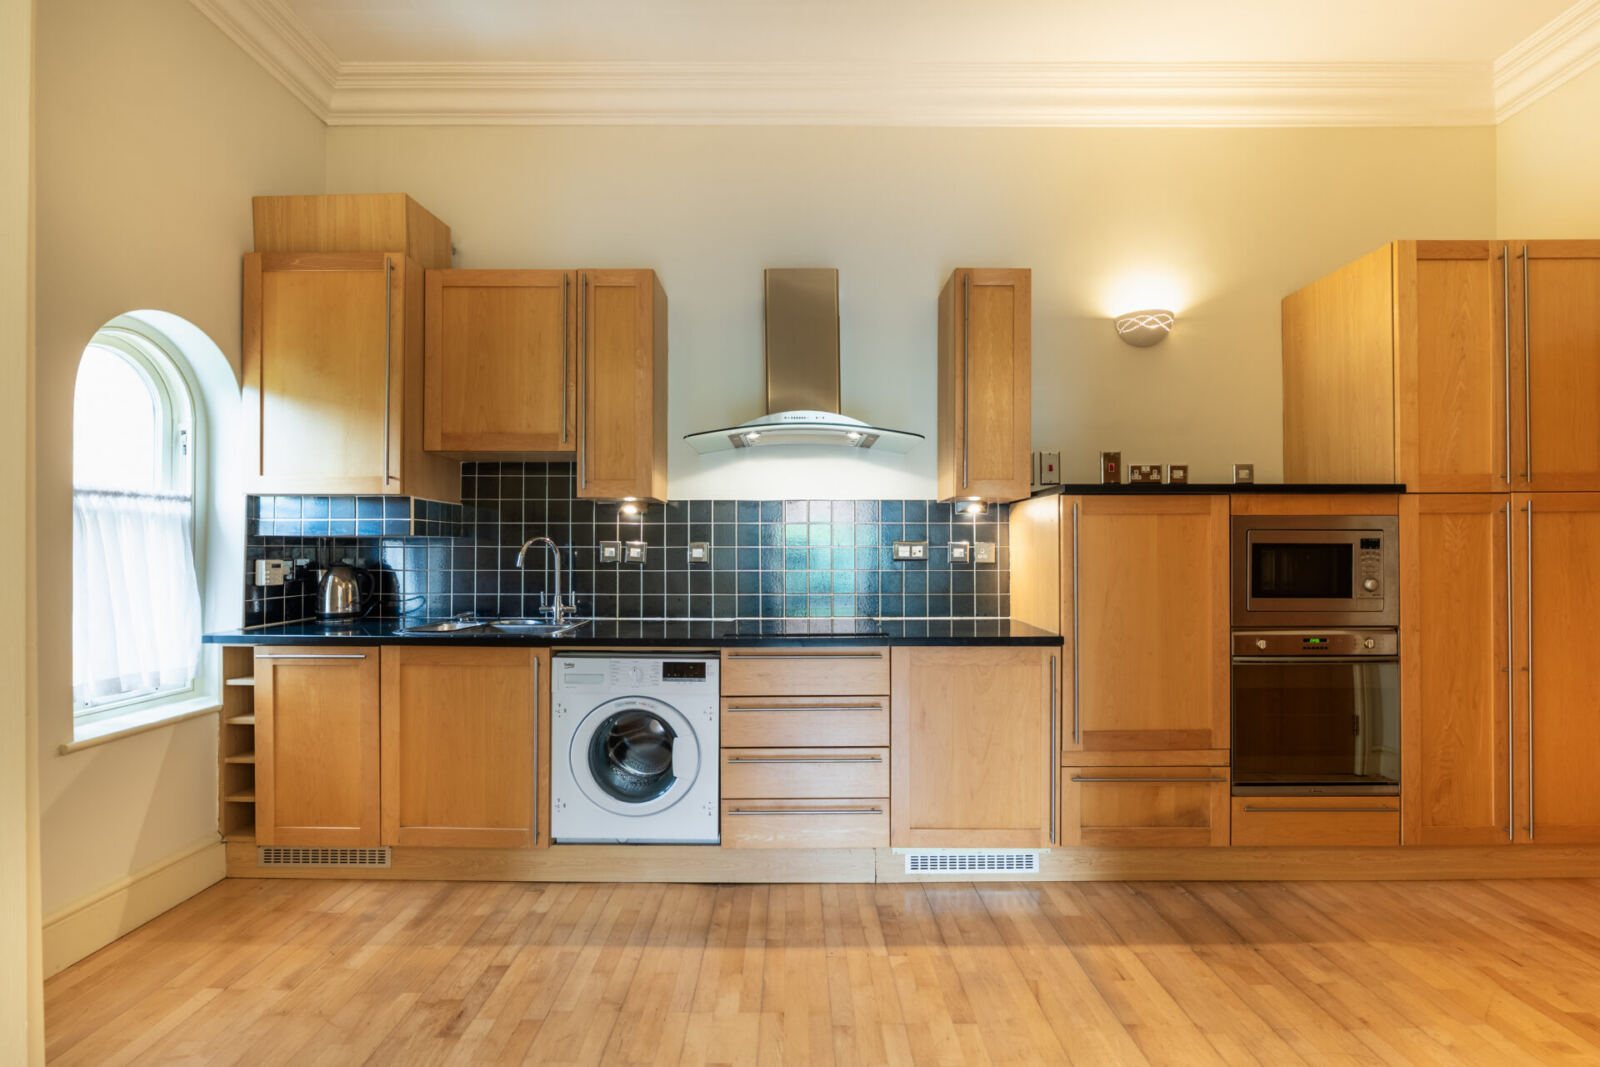
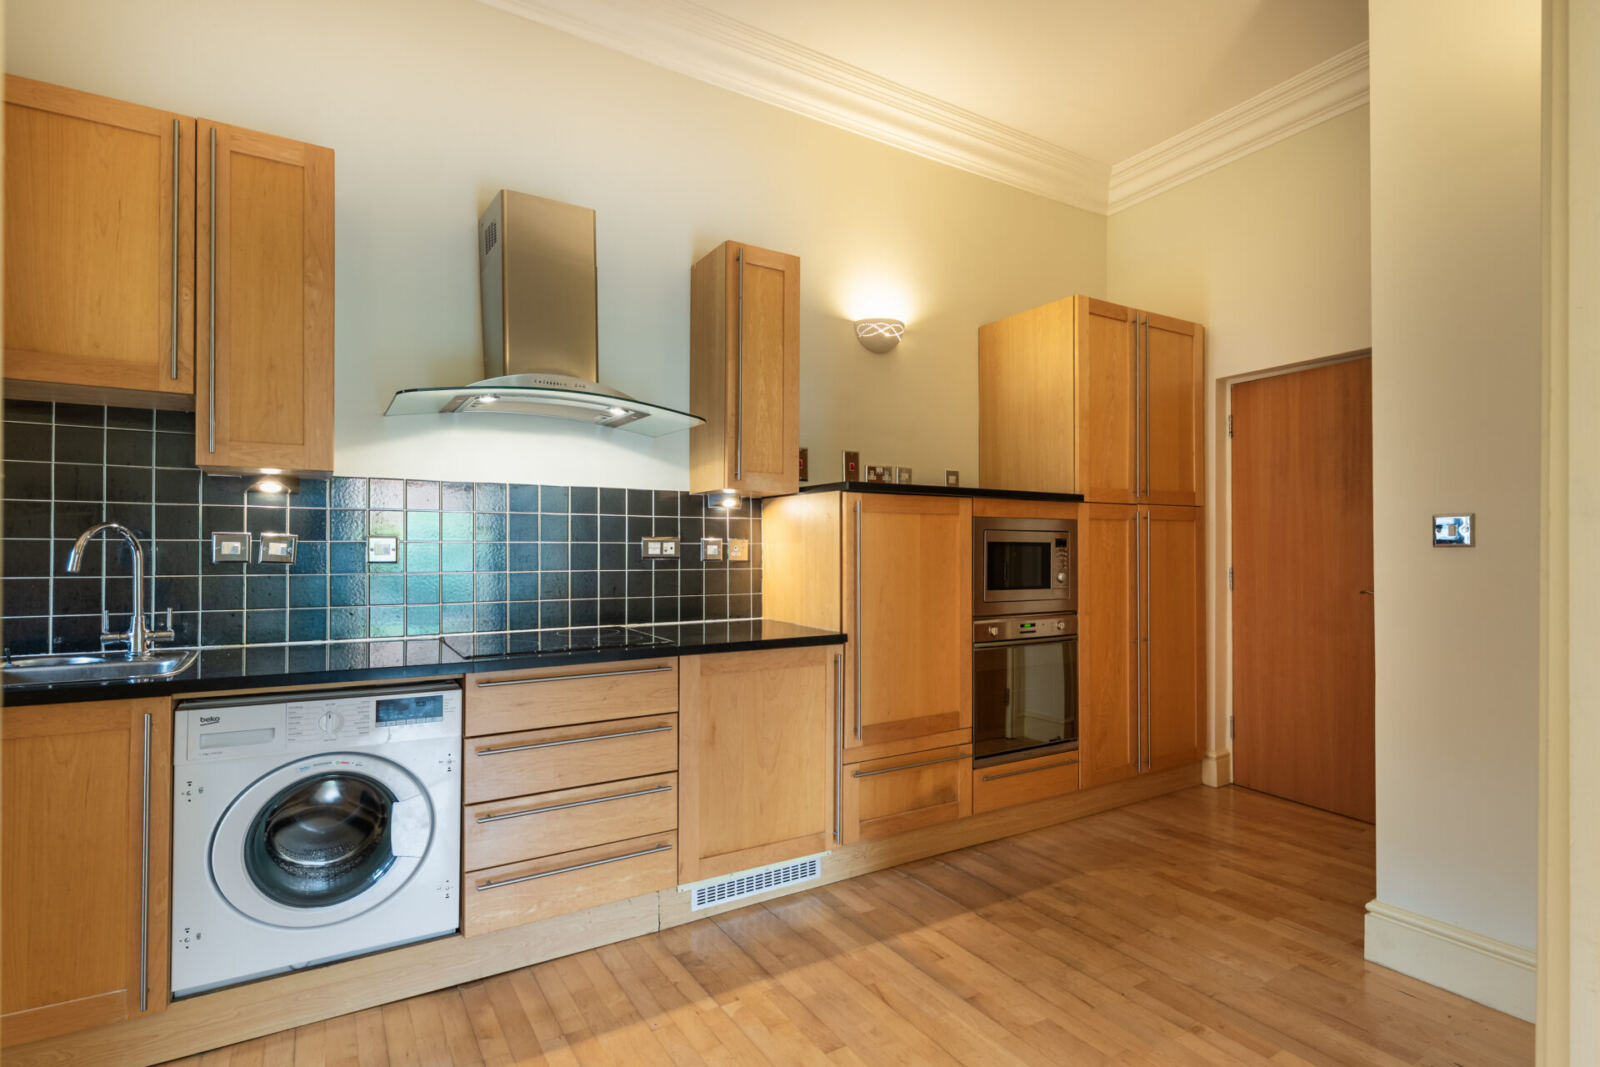
Kitchen Diner 16' 10" x 7' 10" (5.13m x 2.39m)
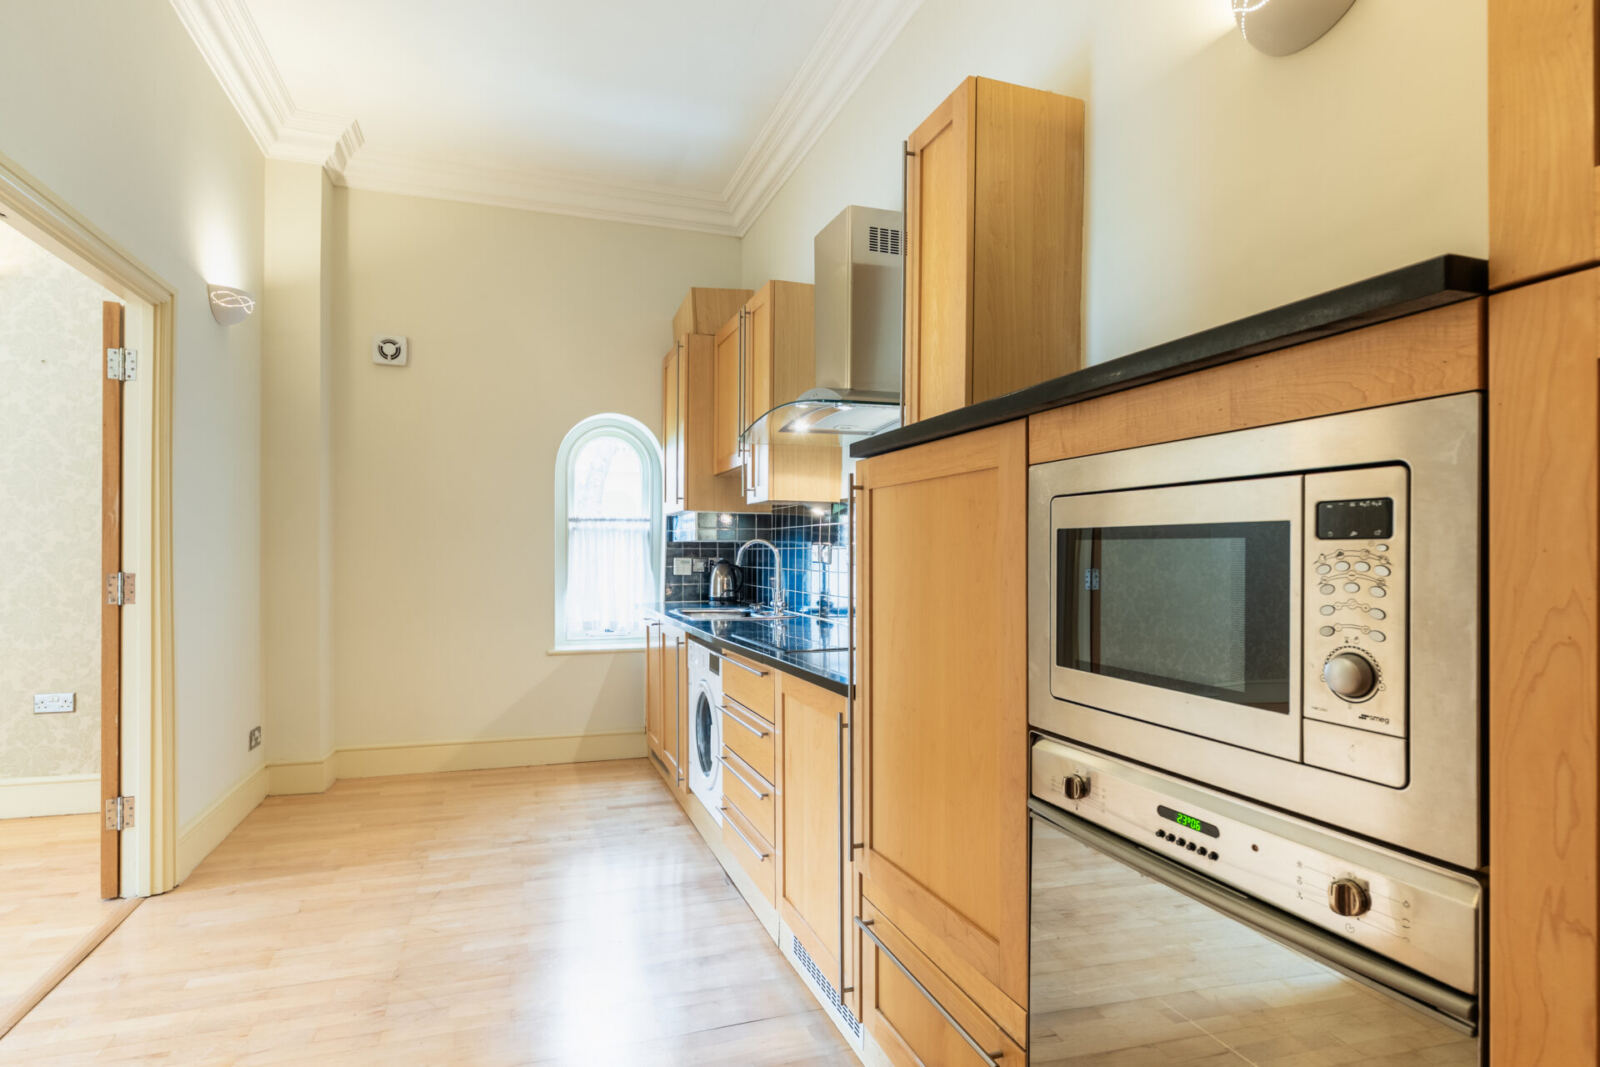
A very spacious and well equipped kitchen diner that benefits from high a ceiling with plaster mouldings and an arched sash window to the side elevation. A continuation of the timber flooring with under floor heating. The kitchen is fitted with a comprehensive range of wall and base units and a co-ordinating worktop. A full range of integrated appliances including a fridge, freezer, oven, microwave and dishwasher. Inset Smeg hob with stainless steel extractor. Inset stainless sink and mixer tap. Cupboard housing the Vaillant boiler. Plenty of space for dining furniture. Wall lights and a door to the cloakroom.
Cloakroom
Fitted with a WC and handbasin. A continuation of timber flooring with under floor heating.
Stairs to lower ground floor
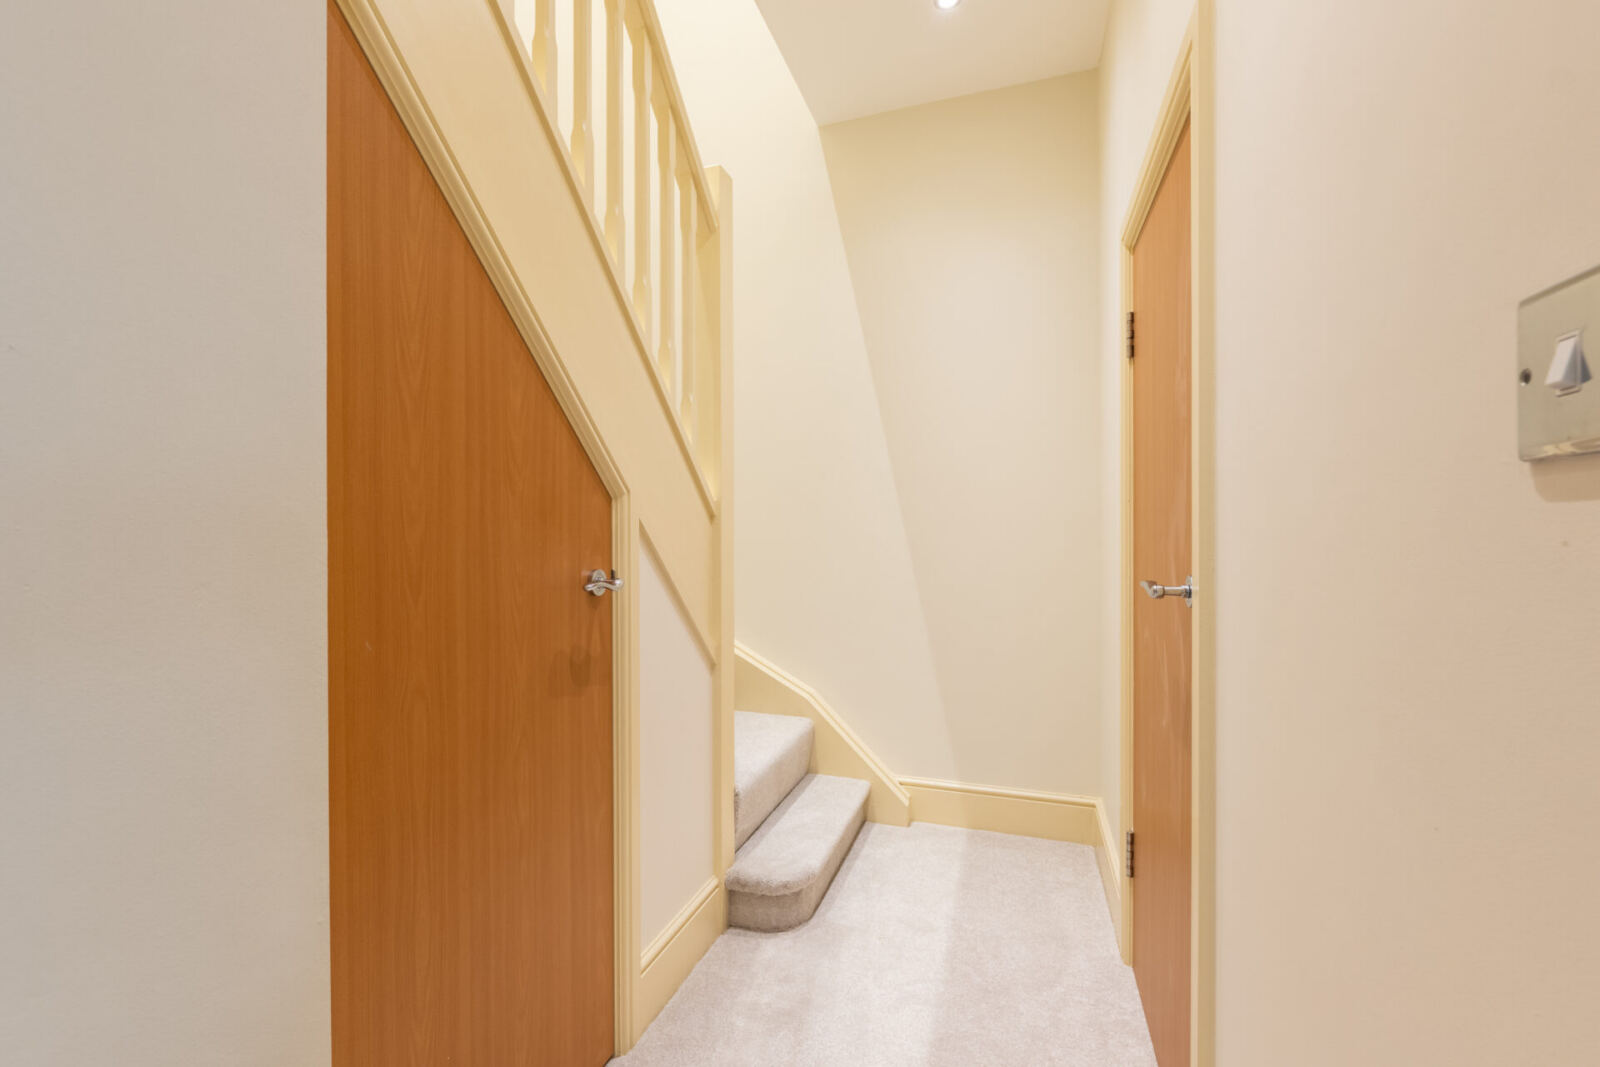
Recently re carpeted stairway giving access to the lower ground floor.
Lower Hallway
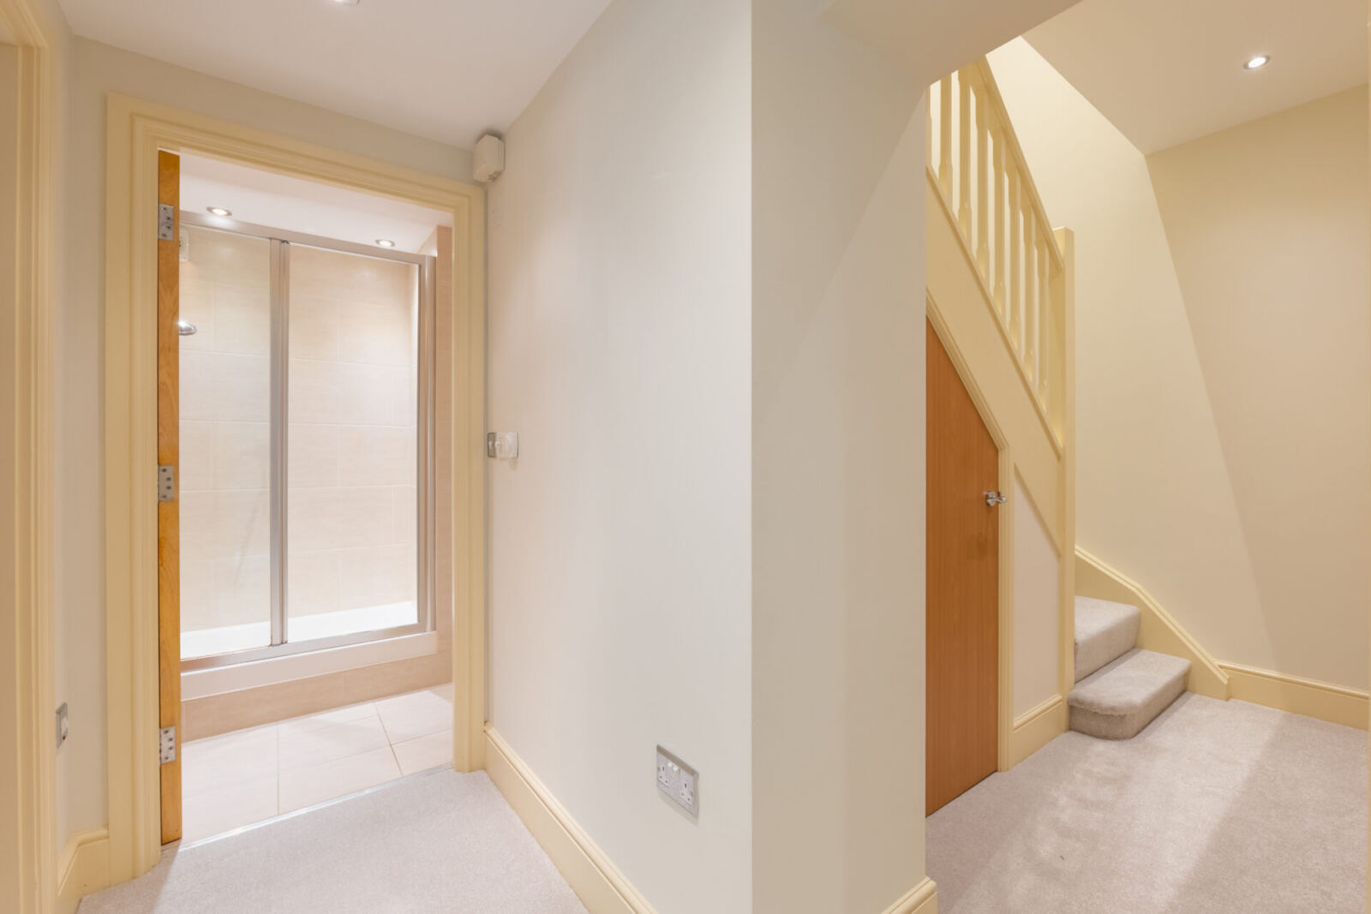
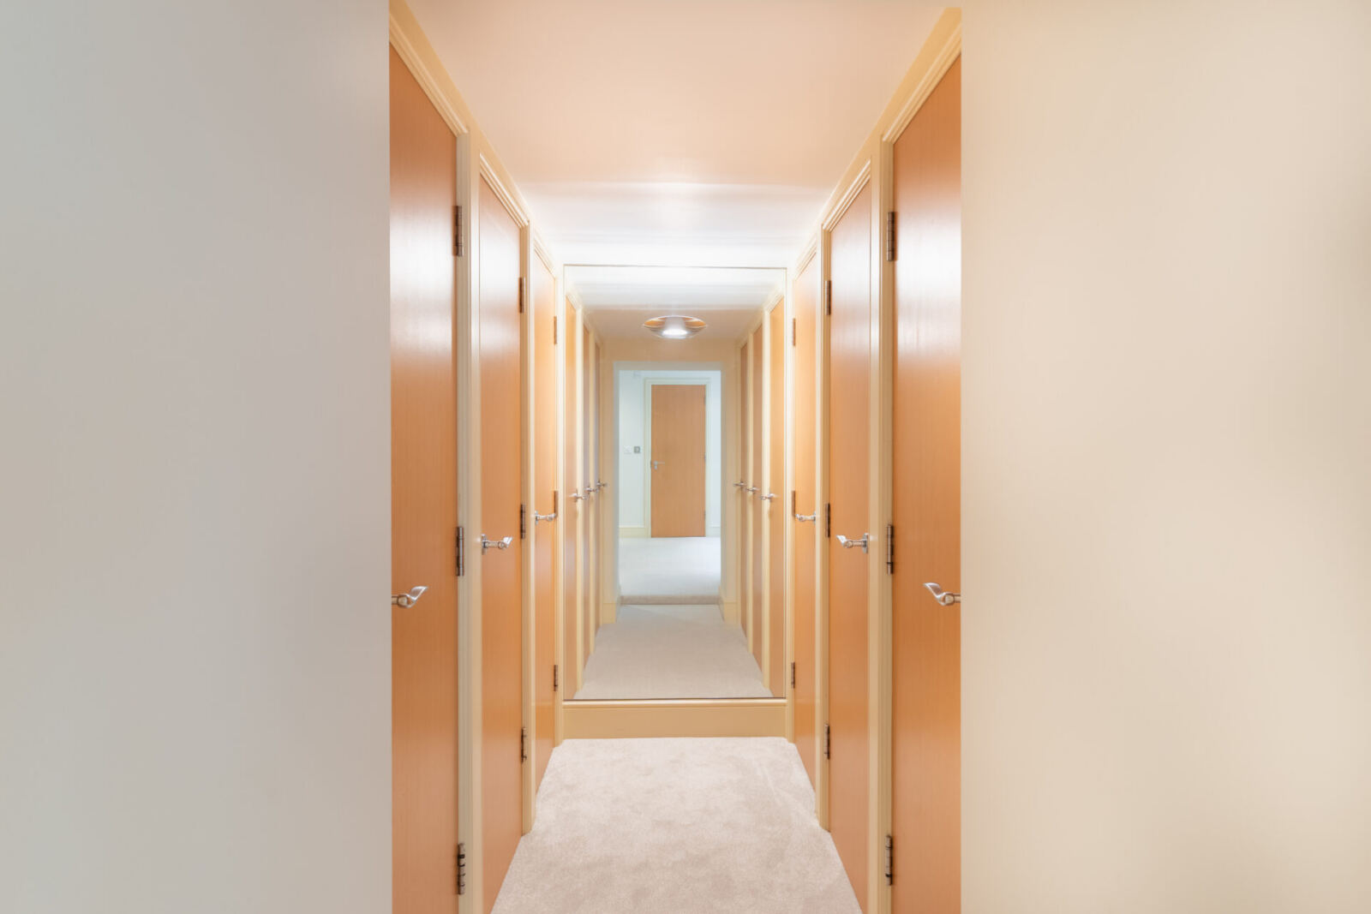
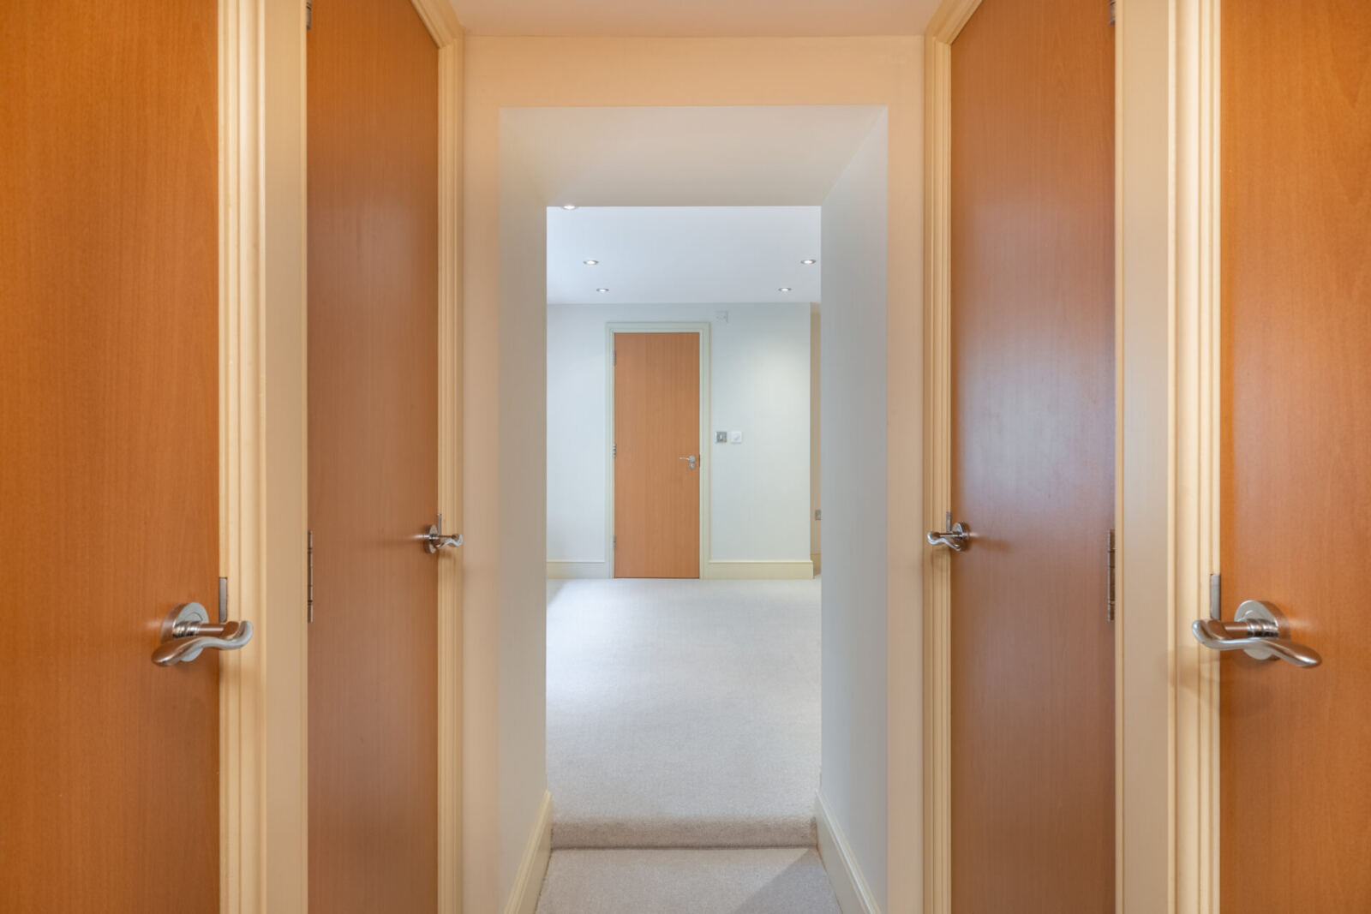
Recently re carpeted hallway, with Understairs store cupboards, access to bedrooms and family bathroom.
Bedroom One 12' 10" x 12' 6" (3.91m x 3.81m)
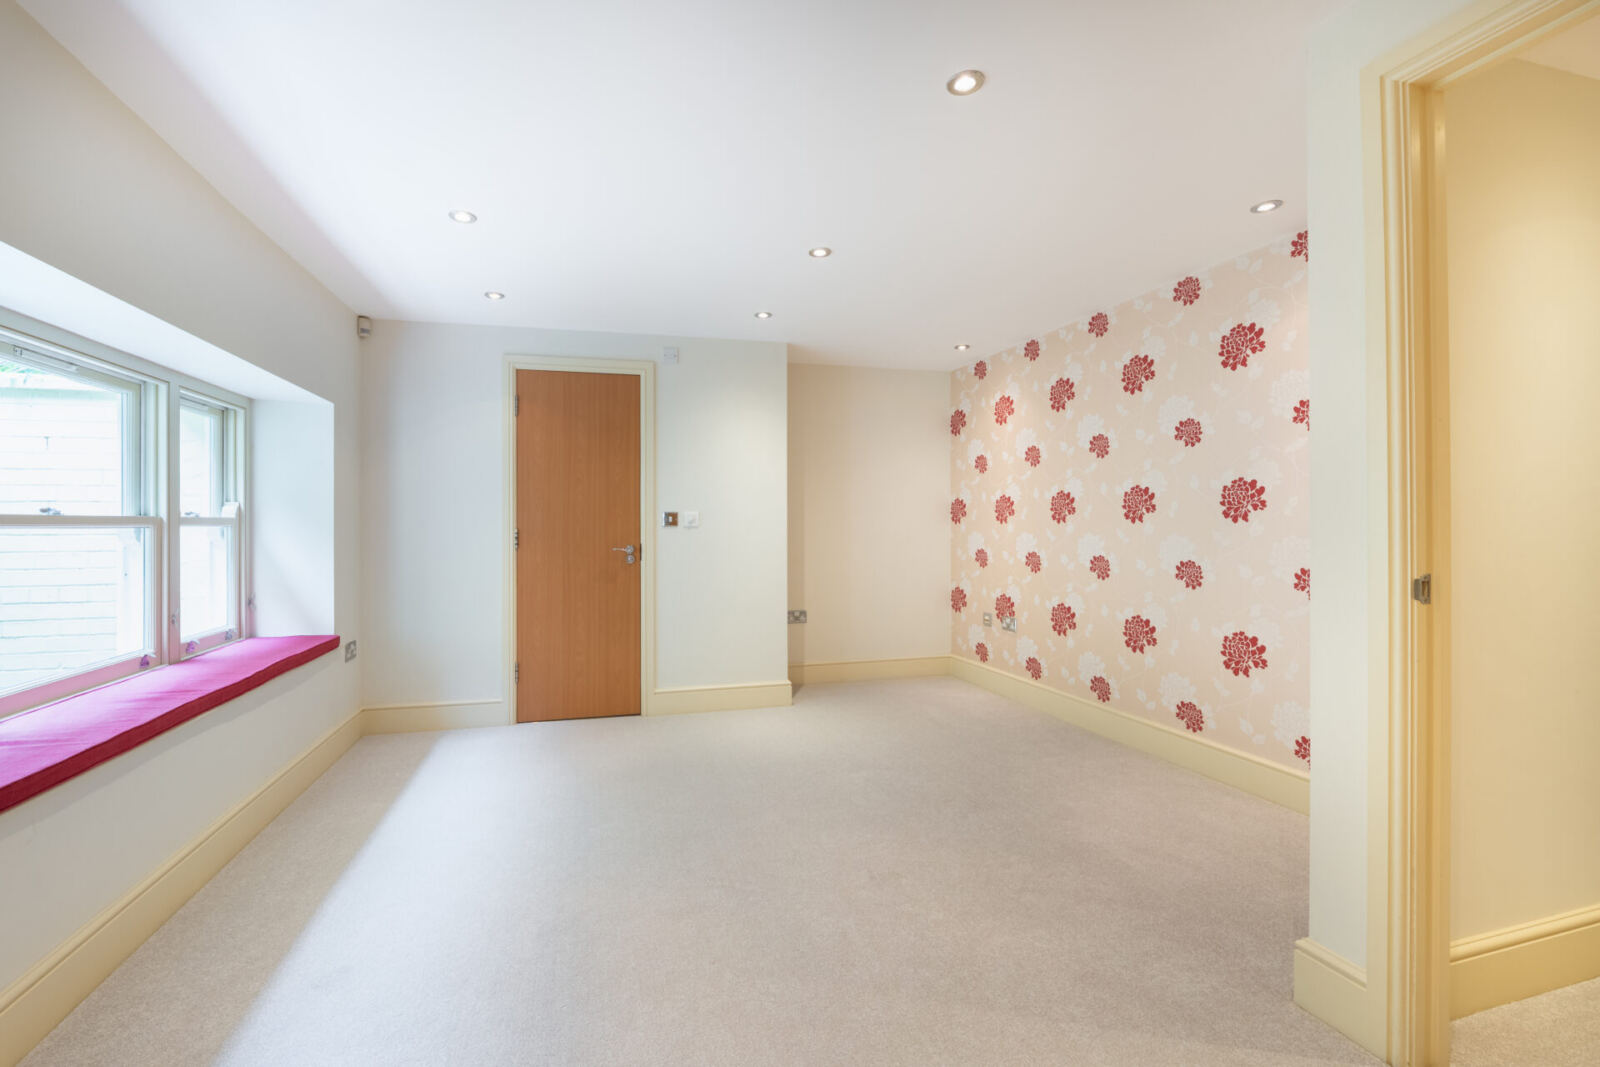
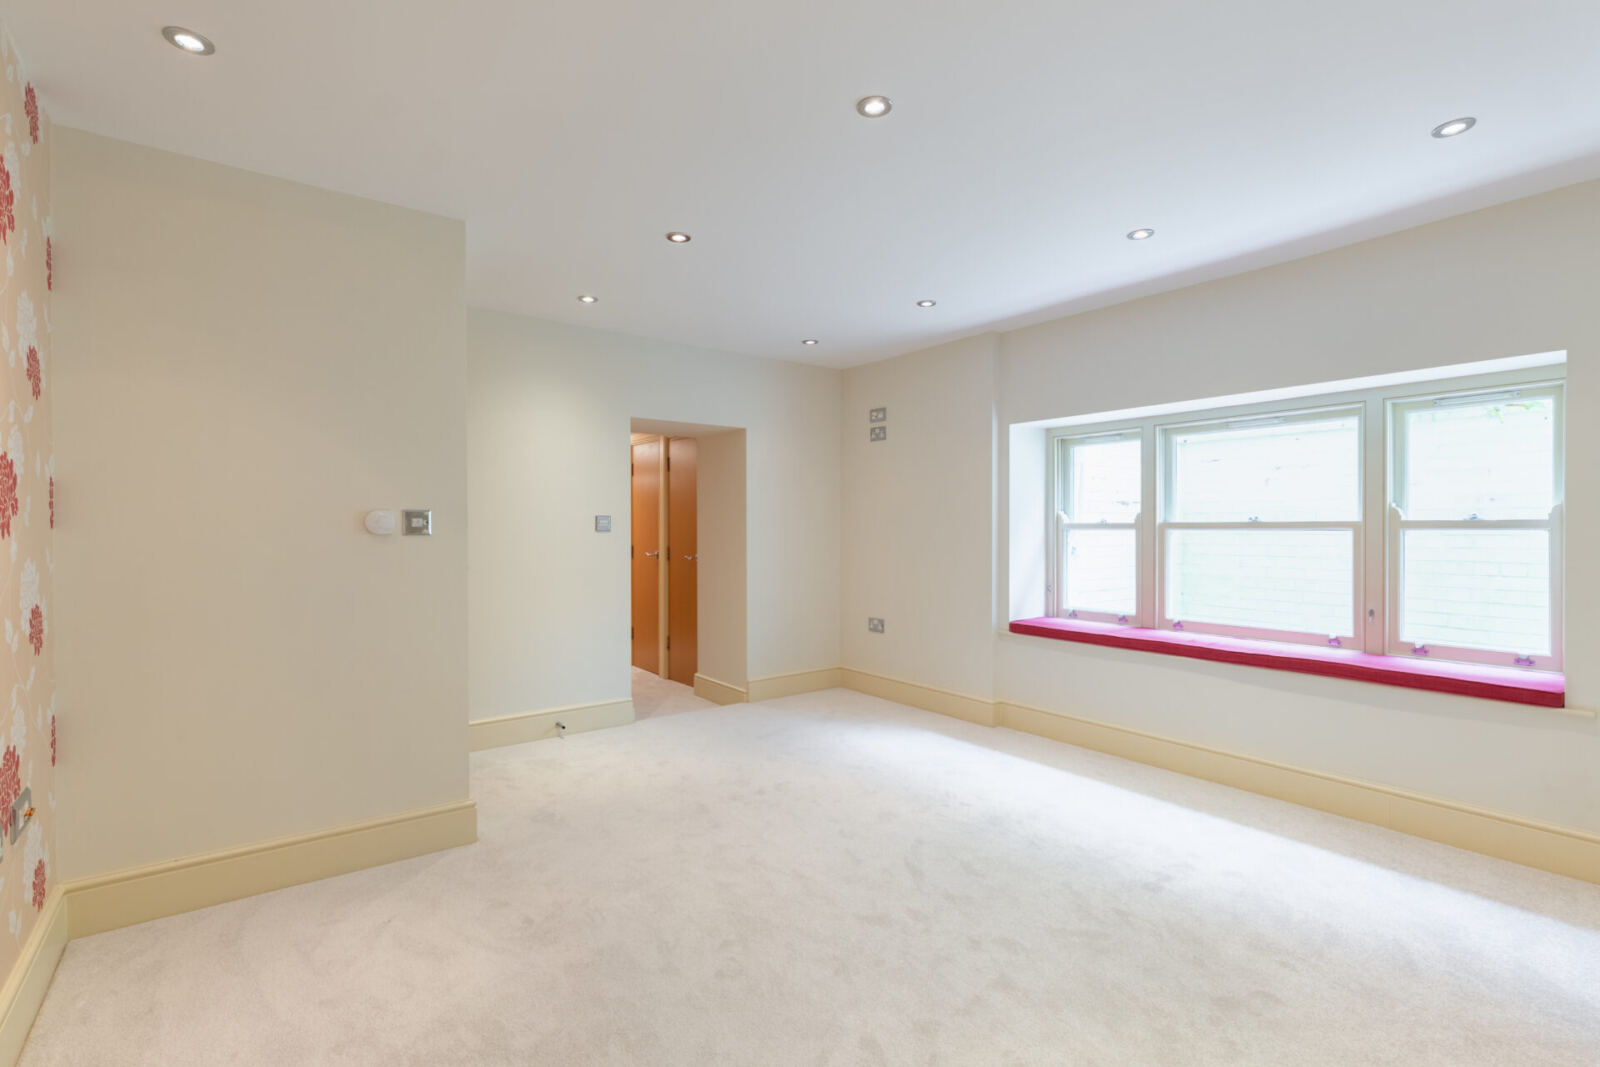
A light and airy bedroom suite. recently re carpeted with under floor heating. Large window with window seat looking out on to a light well to the front elevation. Access to the dressing room and ensuite shower room.
Dressing Room
Recently re carpeted with under floor heating. Enjoying six built-in and internally illuminated wardrobe spaces and a full height mirror with feature wall light.
Ensuite
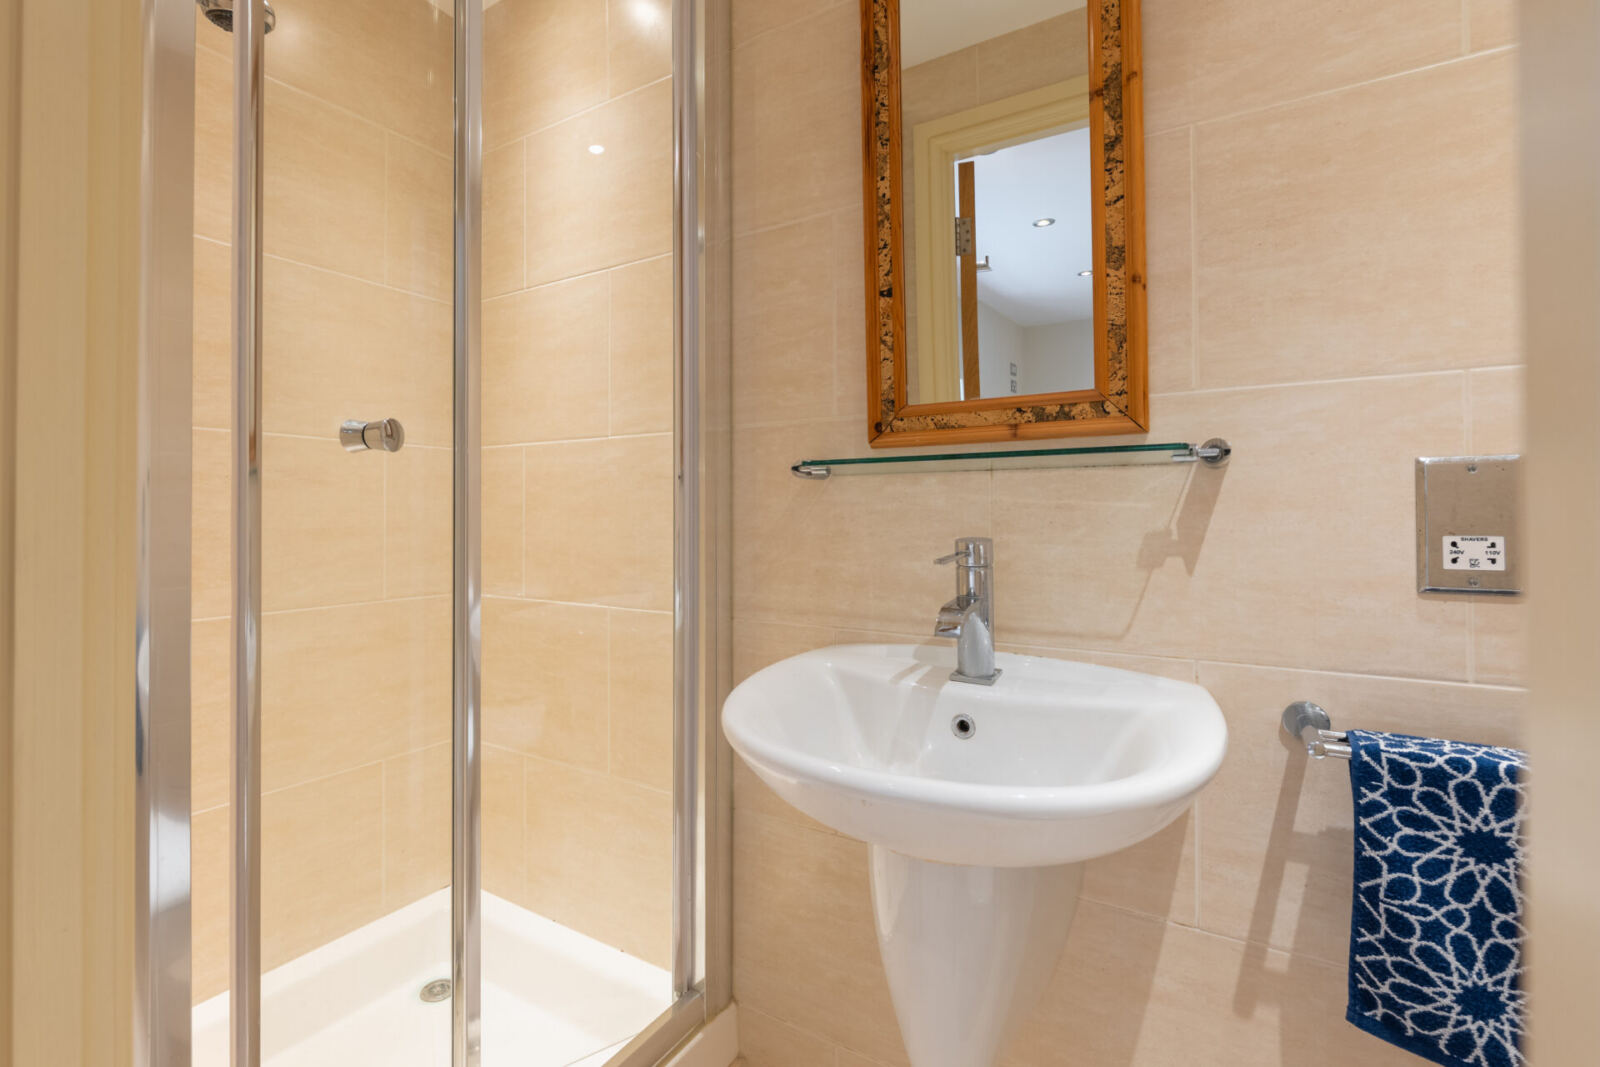
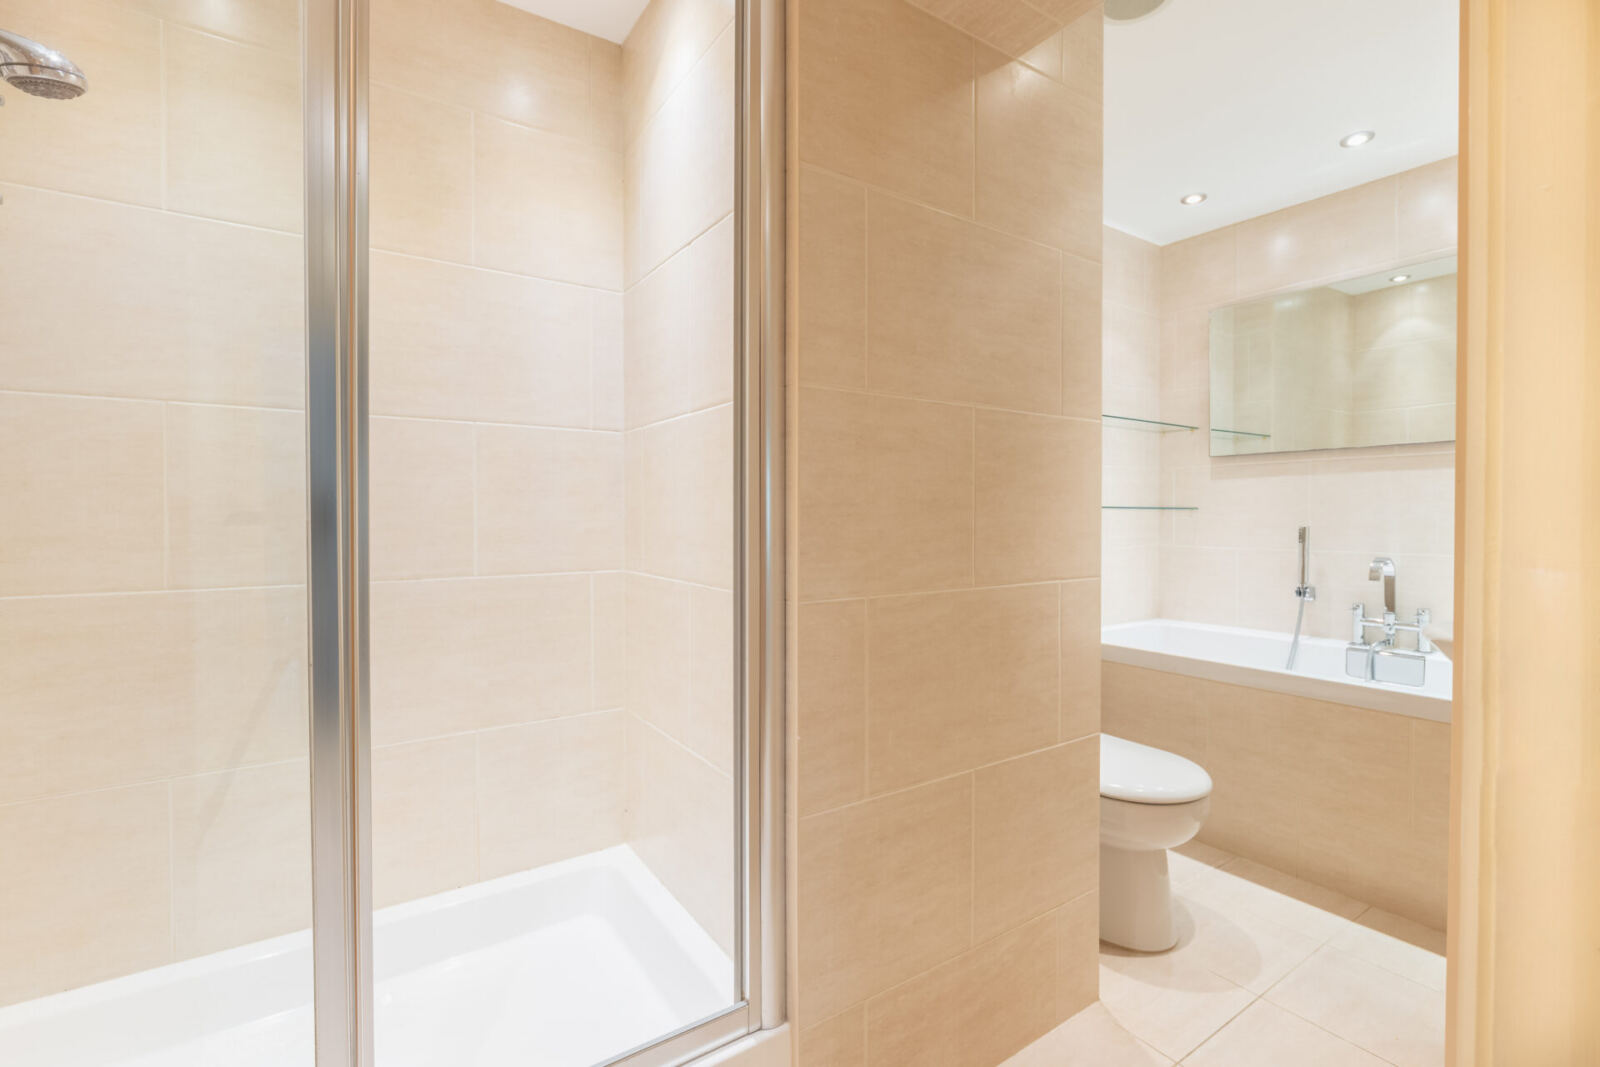
With tiled flooring and under floor heating. Three piece bathroom suite with WC, handbasin and shower with white tiling.
Bedroom Two 11' 8" x 9' 4" (3.56m x 2.84m)
A light and airy bedroom. recently re carpeted with under floor heating. Large window looking out on to a light well to the side elevation.
Family Bathroom
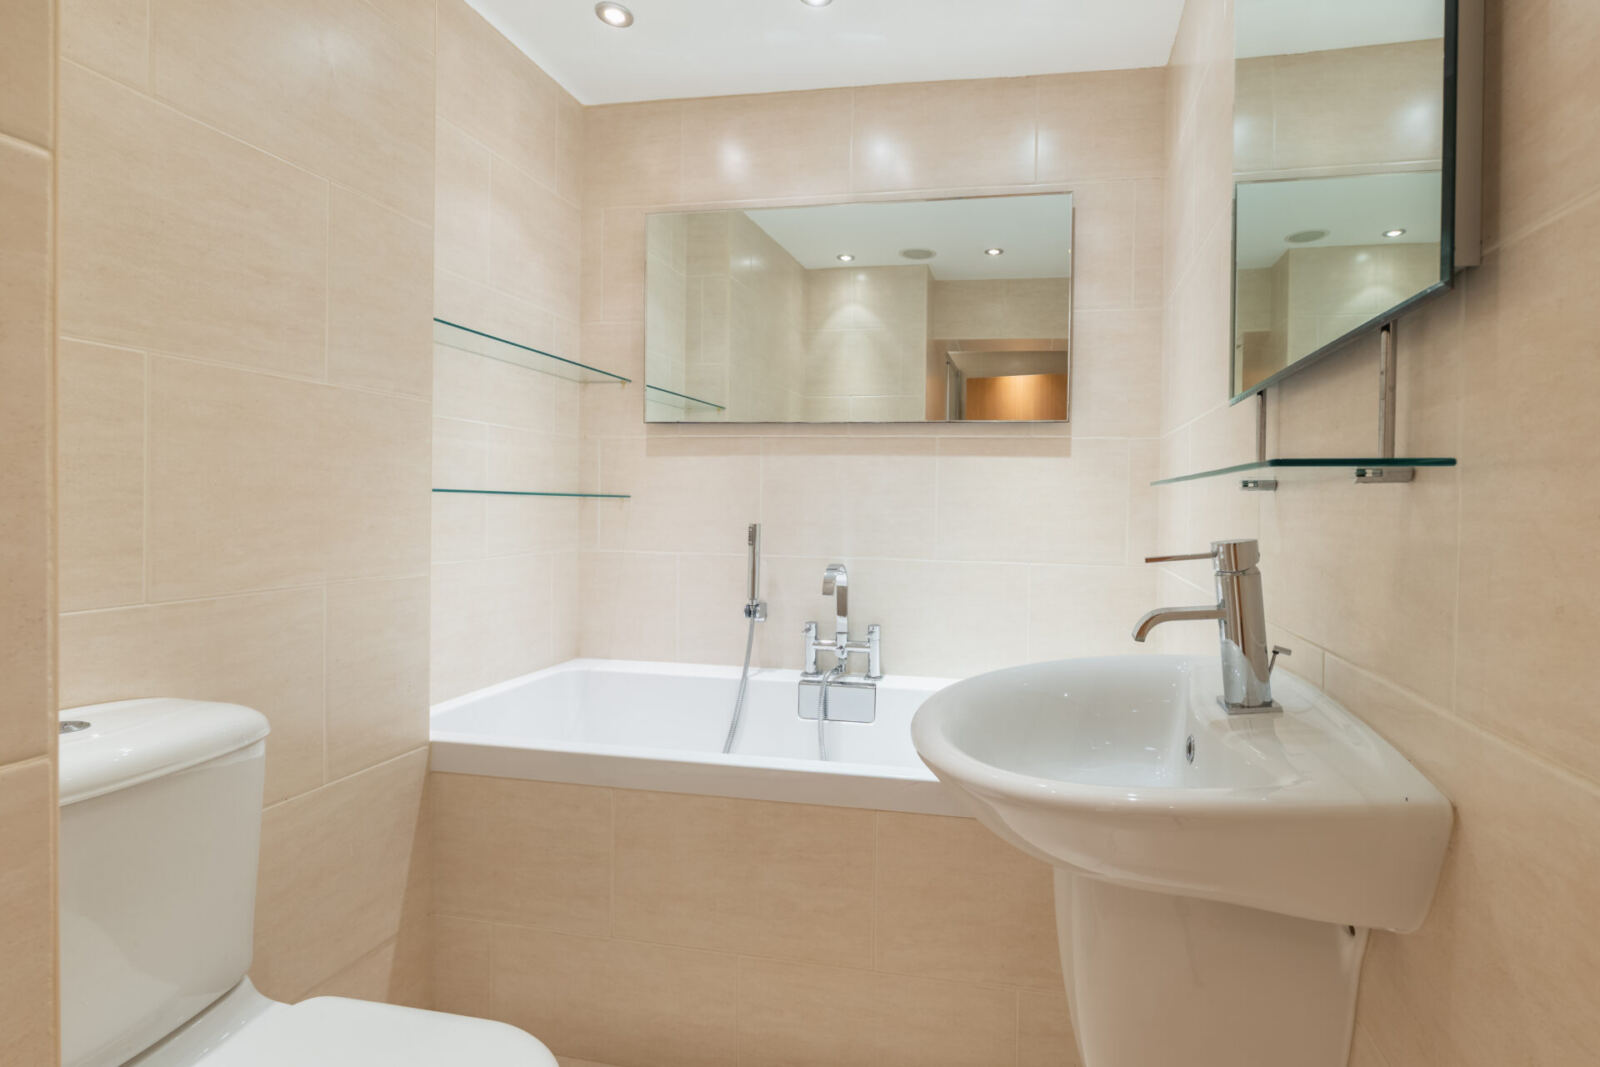
A very well equipped family bathroom with tiled flooring and under floor heating. Four piece bathroom suite with WC, handbasin, shower with tiling and a double ended bath. Fitted display shelves and mirrors.
Have a property to sell?
Let us know and we'll book in a time to come and value your property in person.
Request A ValuationInterested in this property?
We'll try to accommodate you and your busy schedule. Book a preferred time using this simple form.
Book A viewing Call 0207 459 4400Floorplans
EPC

Location
Gallery










A%20wonderful%20feature%20of%20the%20apartment%20is%20the%20spacious%20living%20room%20with%20a%20high%20ceiling,%20plaster%20mouldings%20and%20a%20large%20sash%20window%20with%20shutters%20to%20the%20front%20elevation.%20A%20continuation%20of%20timber%20flooring%20with%20underfloor%20heating.%20Wall%20lights%20and%20double%20doors%20to%20the%20kitchen%20diner.Kitchen%20Diner 16'%2010%20x%207'%2010%20(5.13m%20x%202.39m)A%20very%20spacious%20and%20well%20equipped%20kitchen%20diner%20that%20benefits%20from%20high%20a%20ceiling%20with%20plaster%20mouldings%20and%20an%20arched%20sash%20window%20to%20the%20side%20elevation.%20A%20continuation%20of%20the%20timber%20flooring%20with%20under%20floor%20heating.%20The%20kitchen%20is%20fitted%20with%20a%20comprehensive%20range%20of%20wall%20and%20base%20units%20and%20a%20co-ordinating%20worktop.%20A%20full%20range%20of%20integrated%20appliances%20including%20a%20fridge,%20freezer,%20oven,%20microwave%20and%20dishwasher.%20Inset%20Smeg%20hob%20with%20stainless%20steel%20extractor.%20Inset%20stainless%20sink%20and%20mixer%20tap.%20Cupboard%20housing%20the%20Vaillant%20boiler.%20Plenty%20of%20space%20for%20dining%20furniture.%20Wall%20lights%20and%20a%20door%20to%20the%20cloakroom.CloakroomFitted%20with%20a%20WC%20and%20handbasin.%20A%20continuation%20of%20timber%20flooring%20with%20under%20floor%20heating.Stairs%20to%20lower%20ground%20floorRecently%20re%20carpeted%20stairway%20giving%20access%20to%20the%20lower%20ground%20floor.Lower%20HallwayRecently%20re%20carpeted%20hallway,%20with%20Understairs%20store%20cupboards,%20access%20to%20bedrooms%20and%20family%20bathroom.Bedroom%20One 12'%2010%20x%2012'%206%20(3.91m%20x%203.81m)A%20light%20and%20airy%20bedroom%20suite.%20recently%20re%20carpeted%20with%20under%20floor%20heating.%20Large%20window%20with%20window%20seat%20looking%20out%20on%20to%20a%20light%20well%20to%20the%20front%20elevation.%20Access%20to%20the%20dressing%20room%20and%20ensuite%20shower%20room.Dressing%20RoomRecently%20re%20carpeted%20with%20under%20floor%20heating.%20Enjoying%20six%20built-in%20and%20internally%20illuminated%20wardrobe%20spaces%20and%20a%20full%20height%20mirror%20with%20feature%20wall%20light.EnsuiteWith%20tiled%20flooring%20and%20under%20floor%20heating.%20Three%20piece%20bathroom%20suite%20with%20WC,%20handbasin%20and%20shower%20with%20white%20tiling.Bedroom%20Two 11'%208%20x%209'%204%20(3.56m%20x%202.84m)A%20light%20and%20airy%20bedroom.%20recently%20re%20carpeted%20with%20under%20floor%20heating.%20Large%20window%20looking%20out%20on%20to%20a%20light%20well%20to%20the%20side%20elevation.Family%20BathroomA%20very%20well%20equipped%20family%20bathroom%20with%20tiled%20flooring%20and%20under%20floor%20heating.%20Four%20piece%20bathroom%20suite%20with%20WC,%20handbasin,%20shower%20with%20tiling%20and%20a%20double%20ended%20bath.%20Fitted%20display%20shelves%20and%20mirrors.&advert_image=https://properties.properly.space/wp-content/uploads/2025/04/IMG_3612-scaled.jpeg&advert_postcode=CV32%205JL&advert_url=https://properties.properly.space/property/lucas-court-leamington-spa-cv32/&type=sale)